Member Features
Find Real Estate Bargain!
Full foreclosure details
Home value, equity and ownership info
Find homes priced below market
Get full access with a FREE Account
Already a member?
$450,000
Listing Price3beds
2.5baths
2,326sqft
1,584sqft lot
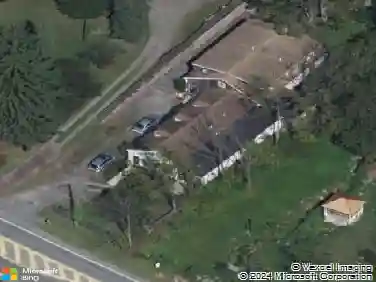
2309 Periwinkle Ct, Phoenixville, PA 19460
Member Features
Find Real Estate Bargain!
Full foreclosure details
Home value, equity and ownership info
Find homes priced below market
Get full access with a FREE Account
Already a member?
For Sale
Pending
Off Market
Home type
Price / sqft
Year built
Home Details
Welcome to 2309 Periwinkle Ct, a desirable end-unit in the serene Kimberton Greene community. This spacious home provides over 2,300 sq ft of finished living space. The first floor is bathed in natural light, each room seamlessly folding into the next. To the left of the foyer, you'll find a welcoming family room, big enough for the cozy setup of your choosing and accented by wall sconces and a large bay window. To the right, a dining area with its own bay window and statement chandelier. Just beyond you'll find a carpeted two-story living room with fireplace and floor to ceiling windows, that casually connects to an eat-in kitchen. The kitchen offers its own bay window, skylights, newer dishwasher (2022), newer fridge & microwave (2025), pantry, tile floors, and rear egress. A recently refreshed powder room (2024), and stylishly updated laundry room (New Washer & Dryer -2023) complete the first floor, and provide access to a two-car garage (a luxury in this community!). Hardwoods span the second floor including all three bedrooms. The generous primary bedroom offers two walk-in closets, tray ceiling, and brand NEW full bathroom (2026). The remodel created an ensuite oasis complete with new double vanity, lighting, mirrors, tile flooring, additional storage, and tile shower boasting a shower seat, glass door, and double shower head. The two spare bedrooms offer overhead lighting and closet storage systems. The newer hall bathroom (2025) provides a tile shower with tub, single
Interior Details
2326
3
2.5
Has Heating:
Yes
Heating Type:
Forced Air With Air Conditioning
Has Cooling:
Yes
Cooling Type:
Central
Has Fuel:
Yes
Fuel Type:
Gas
Has Basement:
No
Basement Type:
Finished
Has Flooring:
No
Flooring Type:
N/A
Has Fireplace:
Yes
Fireplace Type:
N/A
Property Details
1584
Yes
Yes
Type:
Garage, Attached
Location:
N/A
Status:
N/A
Number of Spaces:
2
N/A
N/A
N/A
N/A
N/A
N/A
N/A
Construction Details
Townhouse
Aluminum/vinyl
N/A
N/A
N/A
Tax History
Year
Amount
Land
Improvement
Percent Change
Assessment
2020
$6,200
$28,540
$144,710
--%
$173,250
2019
$6,082
$28,540
$144,710
--%
$173,250
2018
$5,957
$28,540
$144,710
--%
$173,250
2017
$5,885
$28,540
$144,710
--%
$173,250
2016
$5,802
$28,540
$144,710
--%
$173,250
2014
$5,783
$28,540
$144,710
--%
$173,250
2012
$5,600
$28,540
$144,710
--%
$173,250

Average Home Price in 19460
Nearby Properties
Zip Code
Price
Bed
Bath
Sqft
Lot
Sold Date
$549,900
5 Beds
3 Baths
2,097 Sqft
25,438 Lot (sqft)
Sold 10/26/2026
$598,459
3 Beds
2.5 Baths
2,209 Sqft
28,600 Lot (sqft)
Sold 10/26/2026
$499,900
4 Beds
3 Baths
2,606 Sqft
33,304 Lot (sqft)
Sold 10/12/2026
$550,000
3 Beds
2.5 Baths
2,193 Sqft
1,584 Lot (sqft)
Sold 10/12/2026
$452,381
4 Beds
2.5 Baths
2,186 Sqft
1,440 Lot (sqft)
Sold 10/27/2026
$700,000
4 Beds
3 Baths
2,596 Sqft
25,146 Lot (sqft)
Sold 09/29/2026
$599,999
3 Beds
3 Baths
2,116 Sqft
16,912 Lot (sqft)
Sold 10/13/2026