

Member Features
Find Real Estate Bargain!
Full foreclosure details
Home value, equity and ownership info
Find homes priced below market
Get full access with a FREE Account
Already a member?
$445,000
Listing Price3beds
4baths
1,686sqft
2,309sqft lot
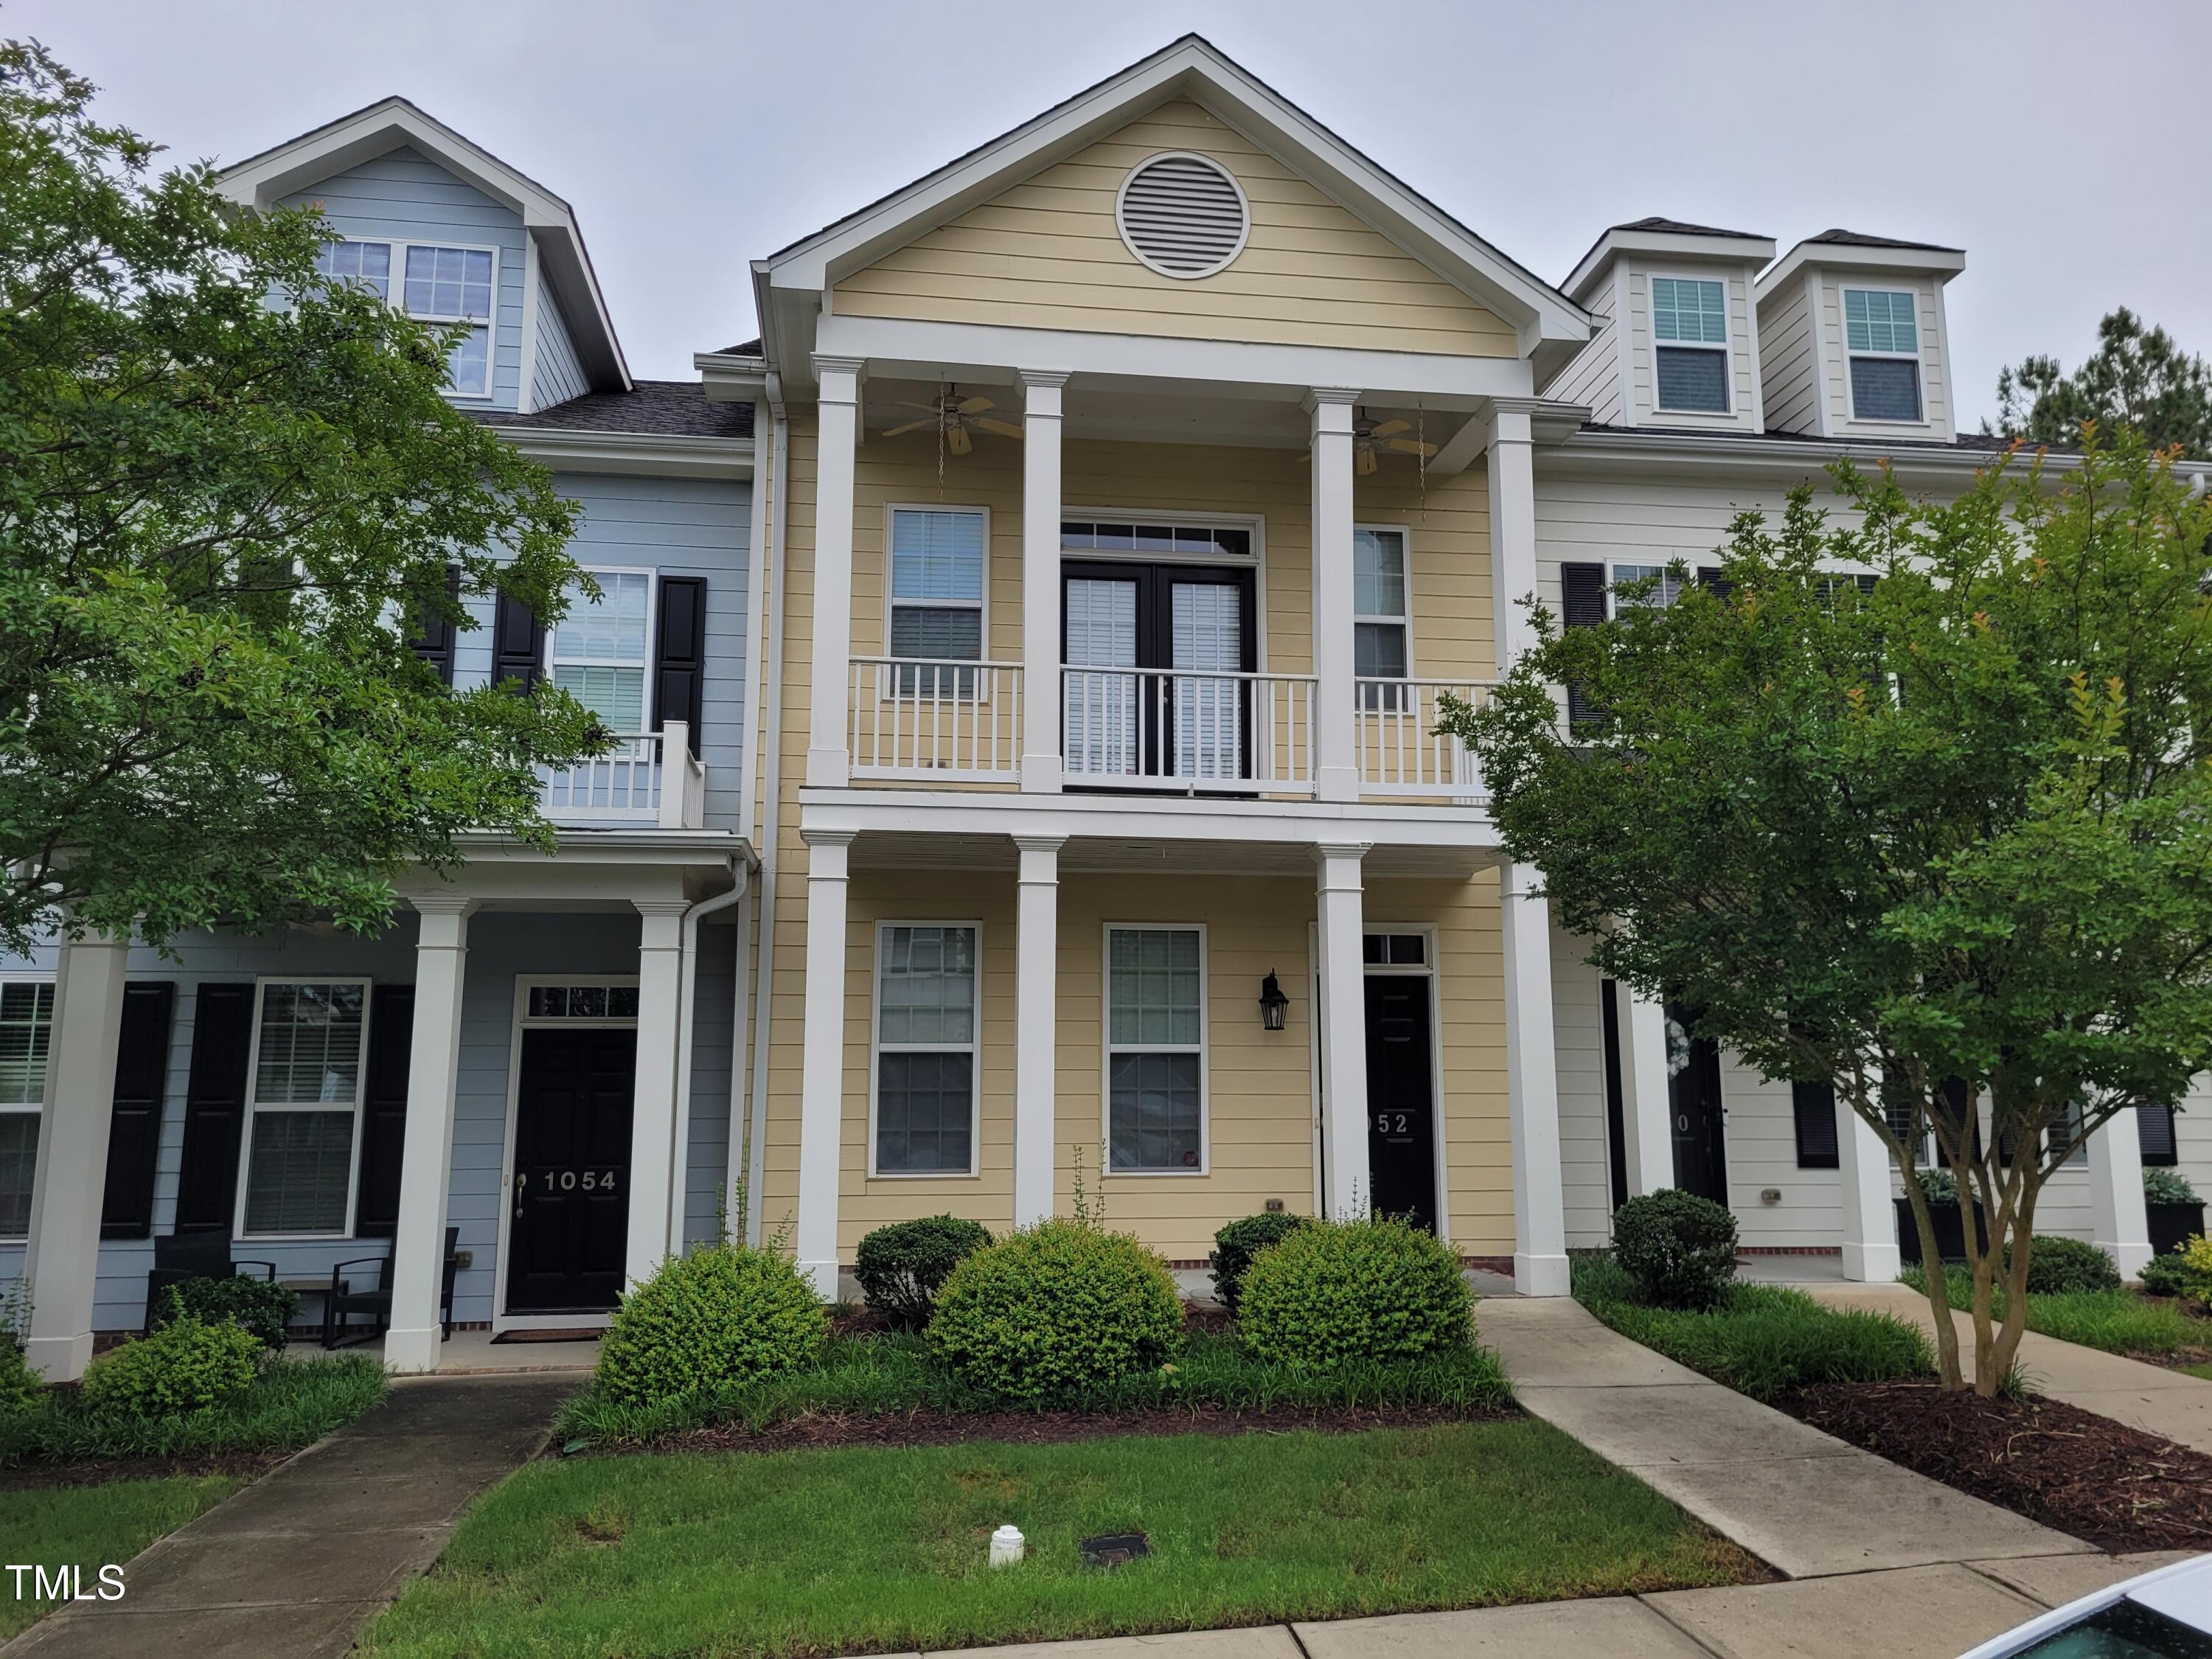
1052 Perdue Dr, Chapel Hill, NC 27517
Member Features
Find Real Estate Bargain!
Full foreclosure details
Home value, equity and ownership info
Find homes priced below market
Get full access with a FREE Account
Already a member?
For Sale
Off Market
Home type
Price / sqft
Year built
Home Details
FIRST FLOOR LIVING and MASTER. Step inside to find a spacious Living Room, Hardwood floors, lovely crown molding. The well-equipped & spacious Kitchen has a Smooth Top Stove, Granite countertops, ample cabinets, Walk-in Pantry, Tile backsplash and under cabinet lighting -- ideal for everyday living and entertaining. The First Floor Owners Suite is thoughtfully laid out with a vaulted ceiling and bathroom. The bathroom has a large Tiled Shower with Bench, Dual Sinks, Toilet room and Walk in shower. Washer and dryer are located right outside the owners suite. Also on the first floor is a drop zone and closet as well as a half bathroom. Upstairs - lounge space at the top of the stairs, 2 large bedrooms each with a private sinks. Jack and Jill shower/tub. Each bedroom has a Walk in Closet. Front Bedroom has a Private Balcony. Additional space includes a third-floor walk-up attic, providing ample storage or potential for further customization. Outside, enjoy the privacy of your Covered rear Porch, backyard & fencing. The home also includes a detached Garage and convenient on street parking. Enjoy the HOA benefits of a swimming pool, tennis courts, parks, and exterior maintenance of the home & landscaping. Located just a short walk from the grocery store & restaurants and less than a 10 minute drive to UNCs campus, this townhome offers a blend of lifestyle and location thats hard to beat. Ready to see more? Schedule a showing today!
Interior Details
1686
3
4
Has Heating:
Yes
Heating Type:
Yes
Has Cooling:
Yes
Cooling Type:
N/A
Has Fuel:
No
Fuel Type:
N/A
Has Basement:
No
Basement Type:
No Basement
Has Flooring:
No
Flooring Type:
N/A
Has Fireplace:
Yes
Fireplace Type:
N/A
Property Details
2309
No
No
Type:
Garage, Attached
Location:
N/A
Status:
N/A
Number of Spaces:
0
N/A
N/A
N/A
N/A
N/A
N/A
N/A
Construction Details
Townhouse
Wood
N/A
N/A
N/A
Tax History
Year
Amount
Land
Improvement
Percent Change
Assessment
2020
$2,088
$28,500
$223,853
--%
$252,353
2019
$2,088
$28,500
$223,853
--%
$252,353
2017
$1,969
$28,500
$223,853
--%
$252,353
2017
$1,969
$28,500
$223,853
--%
$252,353
2016
$1,735
$25,000
$198,173
--%
$223,173
2013
$1,675
$25,000
$198,173
--%
$223,173
2013
$1,675
$25,000
$198,173
--%
$223,173
2012
$1,675
$25,000
$198,173
--%
$223,173

Average Home Price in 27517
Nearby Properties
Zip Code
Price
Bed
Bath
Sqft
Lot
Sold Date
$373,645
3 Beds
2.5 Baths
1,440 Sqft
2,526 Lot (sqft)
Sold 05/08/2026
$418,557
3 Beds
2.5 Baths
1,440 Sqft
2,309 Lot (sqft)
Sold 04/23/2026
$510,225
$510,225
3 Beds
2.5 Baths
1,720 Sqft
3,006 Lot (sqft)
Sold 10/05/2026
$445,000
$445,000
3 Beds
4 Baths
1,686 Sqft
2,309 Lot (sqft)
Sold 09/29/2026
$372,000
3 Beds
2.5 Baths
1,464 Sqft
2,265 Lot (sqft)
Sold 09/29/2026
$395,000
2 Beds
2.5 Baths
1,457 Sqft
2,309 Lot (sqft)
Sold 10/06/2026
$386,000
2 Beds
3 Baths
1,440 Sqft
2,396 Lot (sqft)
Sold 10/05/2026
$385,000
3 Beds
3 Baths
1,440 Sqft
2,309 Lot (sqft)
Sold 09/29/2026
$485,000
3 Beds
3 Baths
1,740 Sqft
2,309 Lot (sqft)
Sold 10/05/2026



