Member Features
Find Real Estate Bargain!
Full foreclosure details
Home value, equity and ownership info
Find homes priced below market
Get full access with a FREE Account
Already a member?
$305,000
Listing Price3beds
3baths
1,647sqft
1,976sqft lot
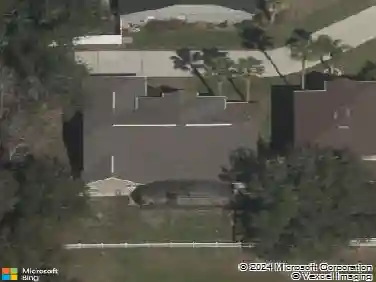
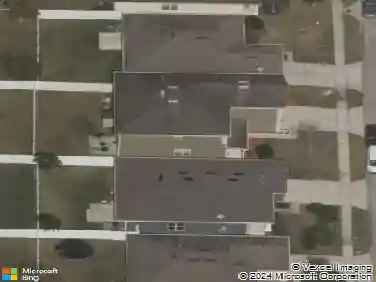
1180 Peralta Ct, Sanford, FL 32771
Member Features
Find Real Estate Bargain!
Full foreclosure details
Home value, equity and ownership info
Find homes priced below market
Get full access with a FREE Account
Already a member?
For Sale
Off Market
Home type
Price / sqft
Year built
Home Details
Discover bright, comfortable living in this end-unit townhome in the gated community of Regency Oaks in Sanford. Built in 2006, this three-bedroom home offers 1,647 square feet of living space, an attached one-car garage, and a screened lanai surrounded by mature landscaping.nnAdditional side windows fill the open living and dining areas with natural light, while light wood-look flooring and neutral finishes create a welcoming setting. The kitchen features stainless steel appliances, ample cabinetry and counter space, and a wide pass-through that keeps you connected while preparing meals or entertaining. Sliding glass doors open to the covered, screened lanai with a ceiling fan-an inviting spot for morning coffee or relaxing outdoors.nnUpstairs, the spacious primary suite features a vaulted ceiling, walk-in closet, and adjoining bathroom with dual sinks and a tub/shower combination. Two additional bedrooms offer flexibility for guests or a home office, and a downstairs half bath adds convenience.nnRegency Oaks offers gated entry and a community pool, with HOA services that include water, sewer, trash, exterior maintenance, and landscaping. Enjoy a convenient Sanford location near shopping and dining, with access to I-4 and SR 417 for travel throughout Central Florida. Schedule your private showing and explore everything 1180 Peralta Ct has to offer!
Interior Details
1647
3
3
Has Heating:
Yes
Heating Type:
Central
Has Cooling:
Yes
Cooling Type:
Central
Has Fuel:
No
Fuel Type:
N/A
Has Basement:
No
Basement Type:
N/A
Has Flooring:
No
Flooring Type:
Carpet
Has Fireplace:
Yes
Fireplace Type:
N/A
Property Details
1976
No
No
Type:
Garage, Attached
Location:
N/A
Status:
N/A
Number of Spaces:
1
No
No
No
No
Yes
No
No
Construction Details
Townhouse
Concrete Block
N/A
Cathedral/clerestory
Composition Shingle
Tax History
Year
Amount
Land
Improvement
Percent Change
Assessment
2020
$3,170
$0
$0
--%
$171,556
2019
$2,954
$0
$0
--%
$155,960
2018
$2,710
$32,500
$117,117
--%
$149,617
2017
$2,523
$25,000
$114,426
--%
$139,426
2016
$2,456
$23,000
$108,465
--%
$131,465
2014
$1,983
$0
$0
--%
$103,846
2013
$1,794
$0
$0
--%
$88,035
2012
$1,685
$0
$0
--%
$85,320

Average Home Price in 32771
Nearby Properties
Zip Code
Price
Bed
Bath
Sqft
Lot
Sold Date
$320,000
$320,000
3 Beds
3.5 Baths
1,687 Sqft
1,404 Lot (sqft)
Sold 09/17/2026
$314,156
3 Beds
3 Baths
1,680 Sqft
2,850 Lot (sqft)
Sold 07/18/2026
$307,051
3 Beds
3 Baths
1,680 Sqft
3,000 Lot (sqft)
Sold 05/26/2026
$317,430
3 Beds
3 Baths
1,680 Sqft
2,925 Lot (sqft)
Sold 05/13/2026
$258,976
$258,976
2 Beds
3 Baths
1,555 Sqft
1,800 Lot (sqft)
Sold 10/26/2026
$315,000
$315,000
3 Beds
3 Baths
1,687 Sqft
1,800 Lot (sqft)
Sold 10/13/2026
$305,000
$305,000
3 Beds
3 Baths
1,647 Sqft
1,976 Lot (sqft)
Sold 10/27/2026
$269,465
$269,465
3 Beds
3.5 Baths
1,687 Sqft
1,404 Lot (sqft)
Sold 10/26/2026
$311,000
$311,000
3 Beds
3 Baths
1,647 Sqft
1,976 Lot (sqft)
Sold 10/26/2026