
Member Features
Find Real Estate Bargain!
Full foreclosure details
Home value, equity and ownership info
Find homes priced below market
Get full access with a FREE Account
Already a member?
$475,000
Listing Price3beds
2.5baths
2,135sqft
17,424sqft lot
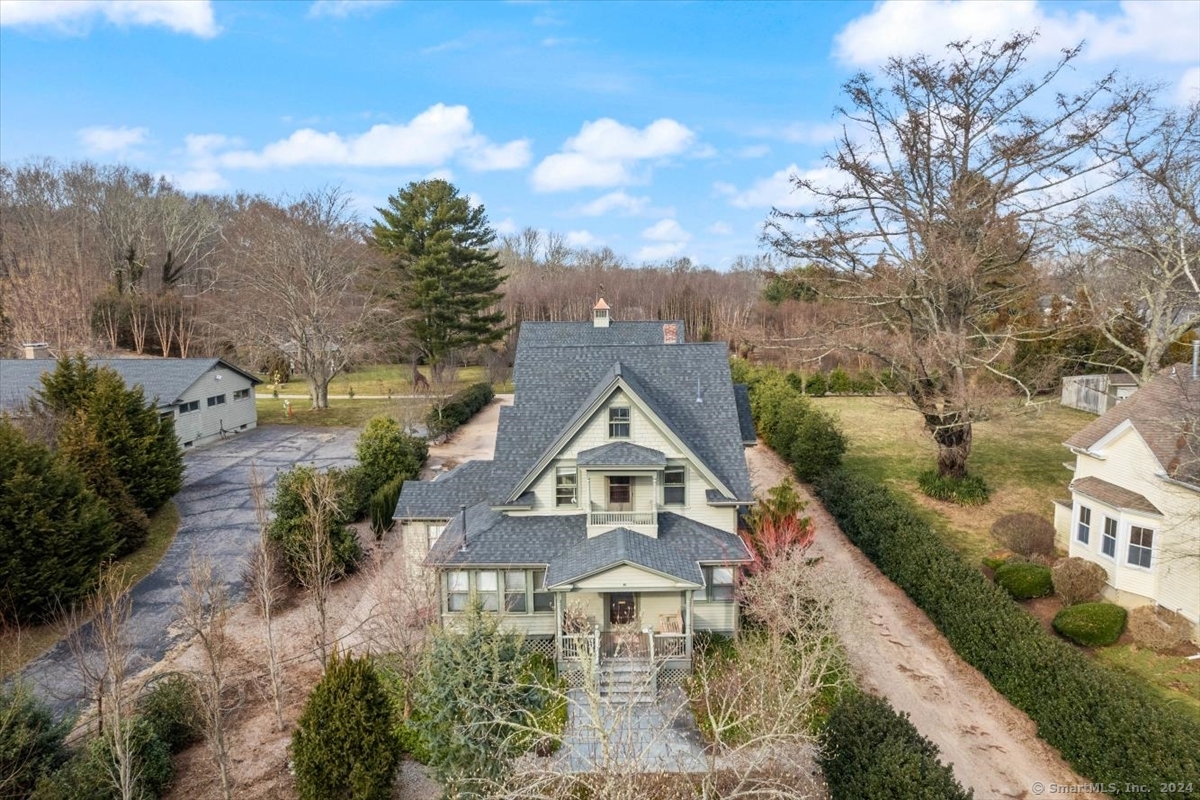
42 Pequot Trl, Pawcatuck, CT 06379
Member Features
Find Real Estate Bargain!
Full foreclosure details
Home value, equity and ownership info
Find homes priced below market
Get full access with a FREE Account
Already a member?
For Sale
Off Market
Home type
Price / sqft
Year built
Home Details
Discover the potential in this Conventional home which is ideal for those looking to add their personal touches. The home features 3 floors of living space with 3 bedrooms, 2.5 baths and a 3 car detached garage. The kitchen features an eat-in area, a butler pantry and a natural gas heating stove. The main level living space includes 4 rooms all with hardwood floors. The flexible layout offers versatility to accommodate your personal living style. A half bath and mudroom option completes the first level. The second floor includes 2 bedroom, separated by an outdoor balcony, a full bath and a primary suite area with includes a walk-in closet and bath. The third floor has 2 finished rooms. The highlight of this property is the three-bay detached garage featuring an expansive unfinished loft. Perfect for car enthusiasts, hobbyists, or those needing extra space this garage offers endless possibilities, from a workshop or studio to additional living space. This home is filled with character and is waiting for your personal vision. Selling as is. No government financing.
Interior Details
2135
3
2.5
Has Heating:
Yes
Heating Type:
Hot Water
Has Cooling:
No
Cooling Type:
N/A
Has Fuel:
Yes
Fuel Type:
Oil
Has Basement:
No
Basement Type:
Partial
Has Flooring:
No
Flooring Type:
N/A
Has Fireplace:
Yes
Fireplace Type:
N/A
Property Details
17424
No
Yes
Type:
Garage, Basement
Location:
N/A
Status:
N/A
Number of Spaces:
2
N/A
N/A
N/A
N/A
N/A
N/A
N/A
Construction Details
Conventional
Wood Siding
N/A
Gable
Asphalt
Tax History
Year
Amount
Land
Improvement
Percent Change
Assessment
2020
$5,339
$44,200
$168,000
--%
$212,200
2019
$5,328
$44,200
$168,000
--%
$212,200
2018
$5,148
$44,200
$168,000
--%
$212,200
2017
$4,309
$41,400
$133,600
--%
$175,000
2016
$4,177
$41,400
$133,000
--%
$174,400

Average Home Price in 06379
Nearby Properties
Zip Code
Price
Bed
Bath
Sqft
Lot
Sold Date
$674,461
$674,461
3 Beds
3.5 Baths
2,024 Sqft
14,810 Lot (sqft)
Sold 10/06/2026
$475,000
$475,000
3 Beds
2.5 Baths
2,135 Sqft
17,424 Lot (sqft)
Sold 10/06/2026
$604,130
$604,130
4 Beds
3.5 Baths
2,421 Sqft
10,454 Lot (sqft)
Sold 10/05/2026
$359,000
$359,000
5 Beds
2 Baths
1,926 Sqft
7,841 Lot (sqft)
Sold 09/29/2026
$514,012
$514,012
4 Beds
1.5 Baths
2,101 Sqft
9,583 Lot (sqft)
Sold 10/05/2026




