Member Features
Find Real Estate Bargain!
Full foreclosure details
Home value, equity and ownership info
Find homes priced below market
Get full access with a FREE Account
Already a member?
$476,182
Listing Price4beds
3baths
2,875sqft
11,088sqft lot
2531 Sw Pepperwood Ct, Topeka, KS 66614
Member Features
Find Real Estate Bargain!
Full foreclosure details
Home value, equity and ownership info
Find homes priced below market
Get full access with a FREE Account
Already a member?
For Sale
Home type
Price / sqft
Year built
Home Details
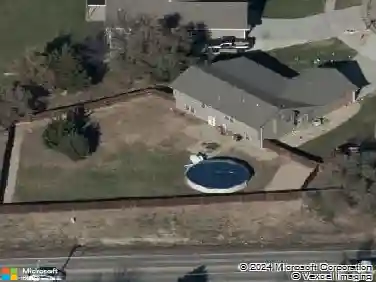
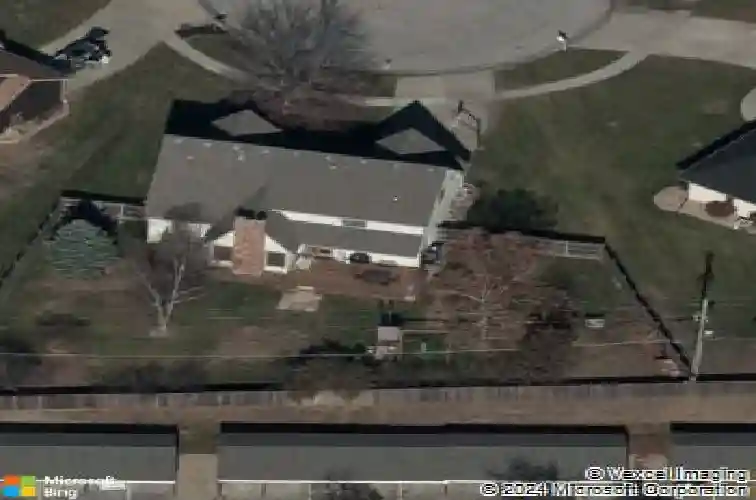
Special features abound in this updated home situated at the back of a cul-de-sac. Upon arriving, note the immaculately tended yard and the additional space to the side of the driveway that will accommodate three additional vehicles. Walk through the front door past the dining/music room and the living room/office directly back to the great room. With its abundant light, soaring cathedral ceiling and ventless gas log fireplace, the great room will become your retreat of choice at the end of every day. The beautifully updated kitchen and dining areas are combined for casual meals and easy clean up. The well-lit kitchen is appointed with quartz countertops, a spacious island and a gas stove with dual electric ovens, making it unlikely that you will ever run out of cooking, counter, prep or storage space. Laundry and a half bath are just off the kitchen, next to an exterior door. The two primary suites are located on the main and the second floors, both with walk-in closets. The second floor has an additional two bedrooms with walk in closets, plus a hallway walk-in closet. Built-in fire escape ladders are a clever feature found in the east and west second floor bedrooms. Take dramatic holiday pictures from the second floor interior balcony that overlooks the great room. The basement has ample unfinished storage, a half bath and a large room easily arranged for three gaming or seating areas. Basement square footage is estimated.
Interior Details
2875
4
3
Has Heating:
Yes
Heating Type:
Yes
Has Cooling:
Yes
Cooling Type:
Central
Has Fuel:
No
Fuel Type:
N/A
Has Basement:
No
Basement Type:
Full
Has Flooring:
No
Flooring Type:
N/A
Has Fireplace:
Yes
Fireplace Type:
N/A
Property Details
11088
No
No
Type:
Garage, Attached
Location:
N/A
Status:
N/A
Number of Spaces:
2
No
No
No
No
No
No
No
Construction Details
Conventional
Frame/plywood
N/A
N/A
Composition Shingle
Tax History
Year
Amount
Land
Improvement
Percent Change
Assessment
2020
$4,309
$0
$0
--%
$27,459
2019
$4,188
$0
$0
--%
$26,660
2018
$4,014
$0
$0
--%
$25,634
2017
$3,981
$0
$0
--%
$25,131
2016
$3,883
$0
$0
--%
$27,797

Average Home Price in 66614
Nearby Properties
Zip Code
Price
Bed
Bath
Sqft
Lot
Sold Date
$224,221
$224,221
4 Beds
3.5 Baths
3,209 Sqft
5,250 Lot (sqft)
Sold 06/08/2026
$311,697
$311,697
4 Beds
2.5 Baths
2,576 Sqft
14,940 Lot (sqft)
Sold 10/13/2026
$316,725
$316,725
3 Beds
2.5 Baths
2,606 Sqft
11,125 Lot (sqft)
Sold 10/13/2026
$279,522
$279,522
3 Beds
3 Baths
3,032 Sqft
10,146 Lot (sqft)
Sold 10/13/2026