

Member Features
Find Real Estate Bargain!
Full foreclosure details
Home value, equity and ownership info
Find homes priced below market
Get full access with a FREE Account
Already a member?
$564,900
Listing Price3beds
2baths
1,188sqft
26,267sqft lot
14 Peppermint Ln, Johnston, RI 02919
Member Features
Find Real Estate Bargain!
Full foreclosure details
Home value, equity and ownership info
Find homes priced below market
Get full access with a FREE Account
Already a member?
For Sale
Off Market
Home type
Price / sqft
Year built
Home Details
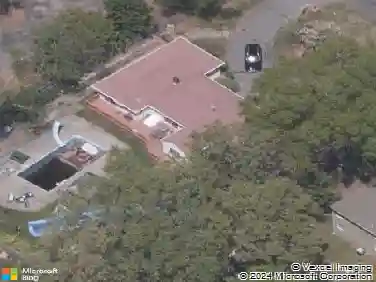
Highest and best due by Wednesday 3/5/25 10:00AM Welcome to 14 Peppermint Lane, Johnston, RI! Discover your dream home with this beautifully maintained property in the desirable Clearview Estates!!! This charming residence offers the perfect blend of comfort and style, making it ideal for families and individuals alike. Enjoy an open-concept layout that seamlessly connects the living room, dining area, kitchen and all-season sun room, perfect for relaxing with loved ones.The finished basement adds lots of living area with an additional bedroom, full bathroom and family room complete with wet bar and beverage fridge for entertaining. Beautiful new vinyl flooring installed in family room. A sliding door leads to a private wooded backyard oasis, with a in-ground pool and patio area, perfect for summer barbecues or quiet evenings under the stars. Situated in a tranquil neighborhood, 14 Peppermint Lane is conveniently located near parks, schools, shopping, and dining, offering the perfect balance of serenity and accessibility. Just minutes from the new Amazon Distribution Center in Johnston, the owners of this property can look forward to the long-term advantages this development will bring to the community. A 20% Homestead Exemption is available! Dont miss out! This home is a rare find in Johnston, combining modern amenities with a welcoming atmosphere.
Interior Details
1188
3
2
Has Heating:
Yes
Heating Type:
Hot Water
Has Cooling:
No
Cooling Type:
N/A
Has Fuel:
Yes
Fuel Type:
Oil
Has Basement:
No
Basement Type:
Unfinished
Has Flooring:
No
Flooring Type:
N/A
Has Fireplace:
Yes
Fireplace Type:
N/A
Property Details
26267
No
No
Type:
Garage, Basement
Location:
N/A
Status:
N/A
Number of Spaces:
0
N/A
N/A
N/A
N/A
N/A
N/A
N/A
Construction Details
Raised Ranch
Wood Siding
N/A
Gable
Asphalt
Tax History
Year
Amount
Land
Improvement
Percent Change
Assessment
2018
$6,710
$80,300
$163,800
--%
$244,100
2016
$8,878
$80,300
$163,800
--%
$244,100
2015
$6,378
$77,800
$142,200
--%
$220,000
2014
$6,325
$77,800
$142,200
--%
$220,000
2013
$6,325
$77,800
$142,200
--%
$220,000

Average Home Price in 02919
Nearby Properties
Zip Code
Price
Bed
Bath
Sqft
Lot
Sold Date
$564,900
3 Beds
2 Baths
1,188 Sqft
26,267 Lot (sqft)
Sold 09/29/2026
$559,999
$559,999
3 Beds
2 Baths
1,085 Sqft
44,792 Lot (sqft)
Sold 10/13/2026
$538,000
$538,000
3 Beds
1 Baths
1,224 Sqft
22,950 Lot (sqft)
Sold 10/13/2026
Calculators
Mortgage
Mortgage Calculator
Details for 14 PEPPERMINT LN
Property Debt
Foreclosure Contact Details
Similar Homes Nearby

Guides for Peppermint Ln

The article provides a comprehensive analysis of the real estate market in Providence and nearby cities, highlighting the upward trend in property values and resilience of the market despite fluctuating sales.



