Member Features
Find Real Estate Bargain!
Full foreclosure details
Home value, equity and ownership info
Find homes priced below market
Get full access with a FREE Account
Already a member?
$255,000
Listing Price3beds
3baths
2,583sqft
14,985sqft lot
59141 Peppermint Dr, Elkhart, IN 46517
Member Features
Find Real Estate Bargain!
Full foreclosure details
Home value, equity and ownership info
Find homes priced below market
Get full access with a FREE Account
Already a member?
For Sale
Off Market
Home type
Price / sqft
Year built
Home Details
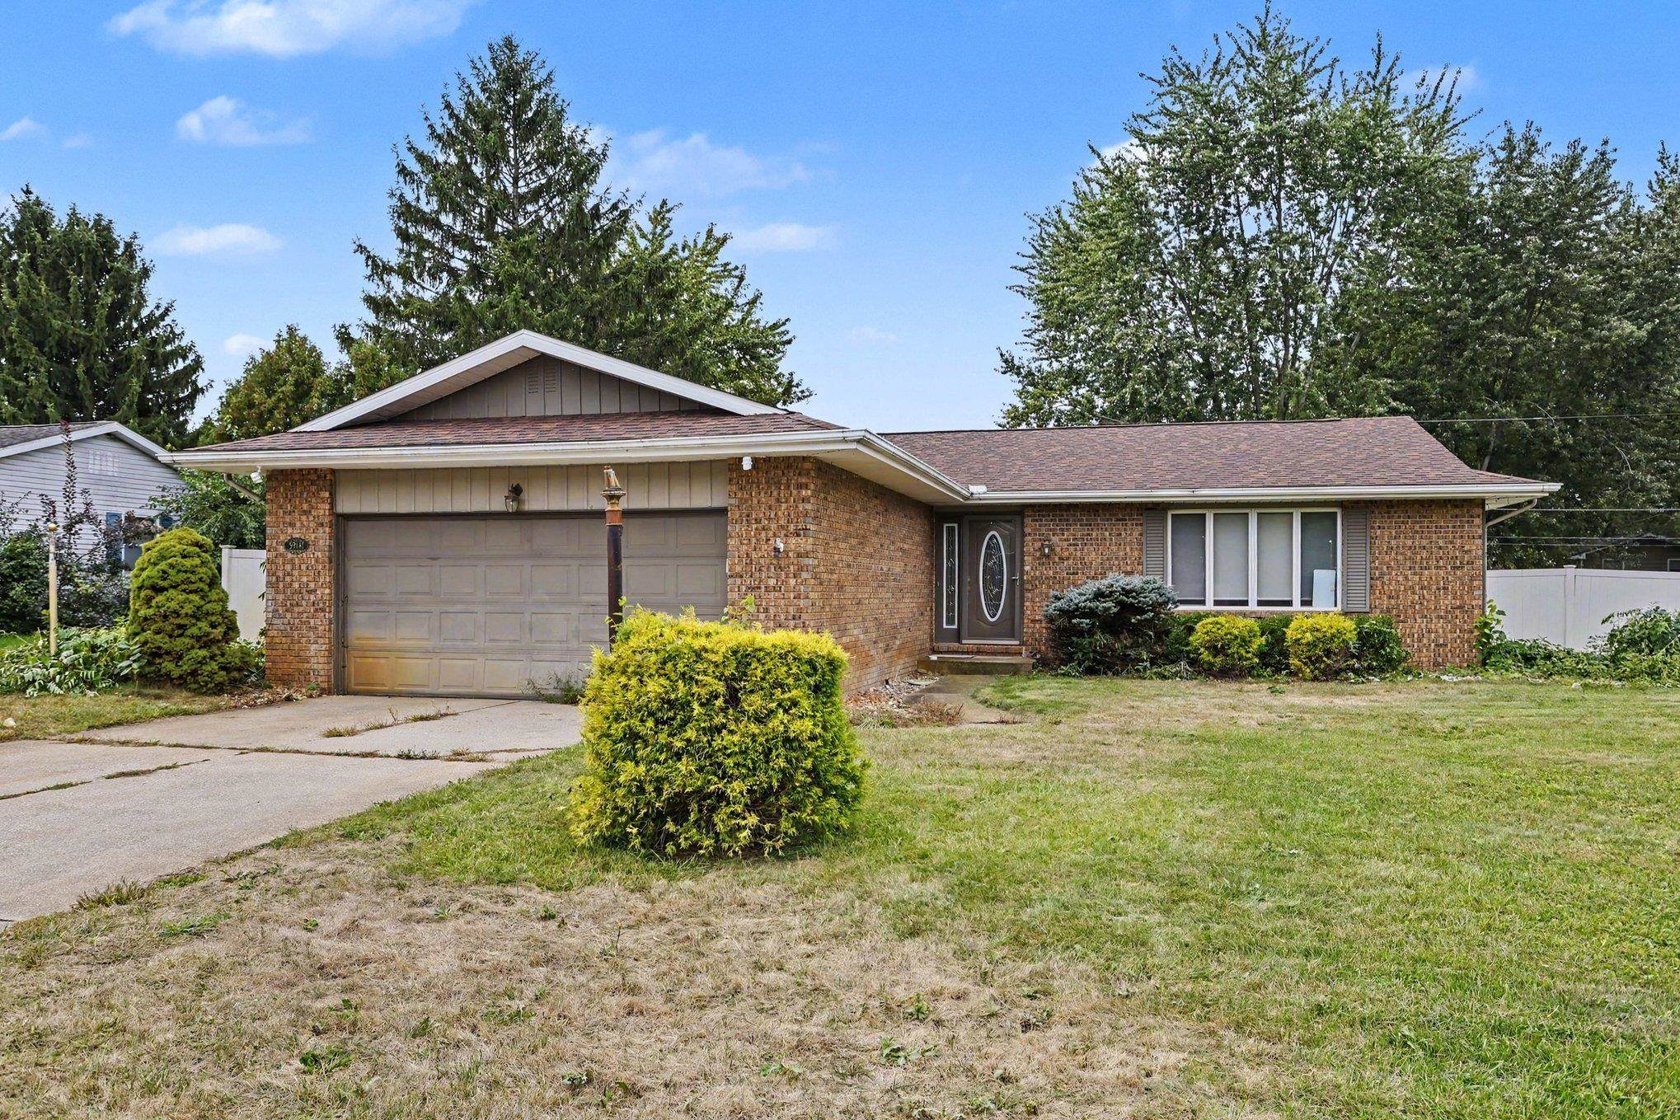
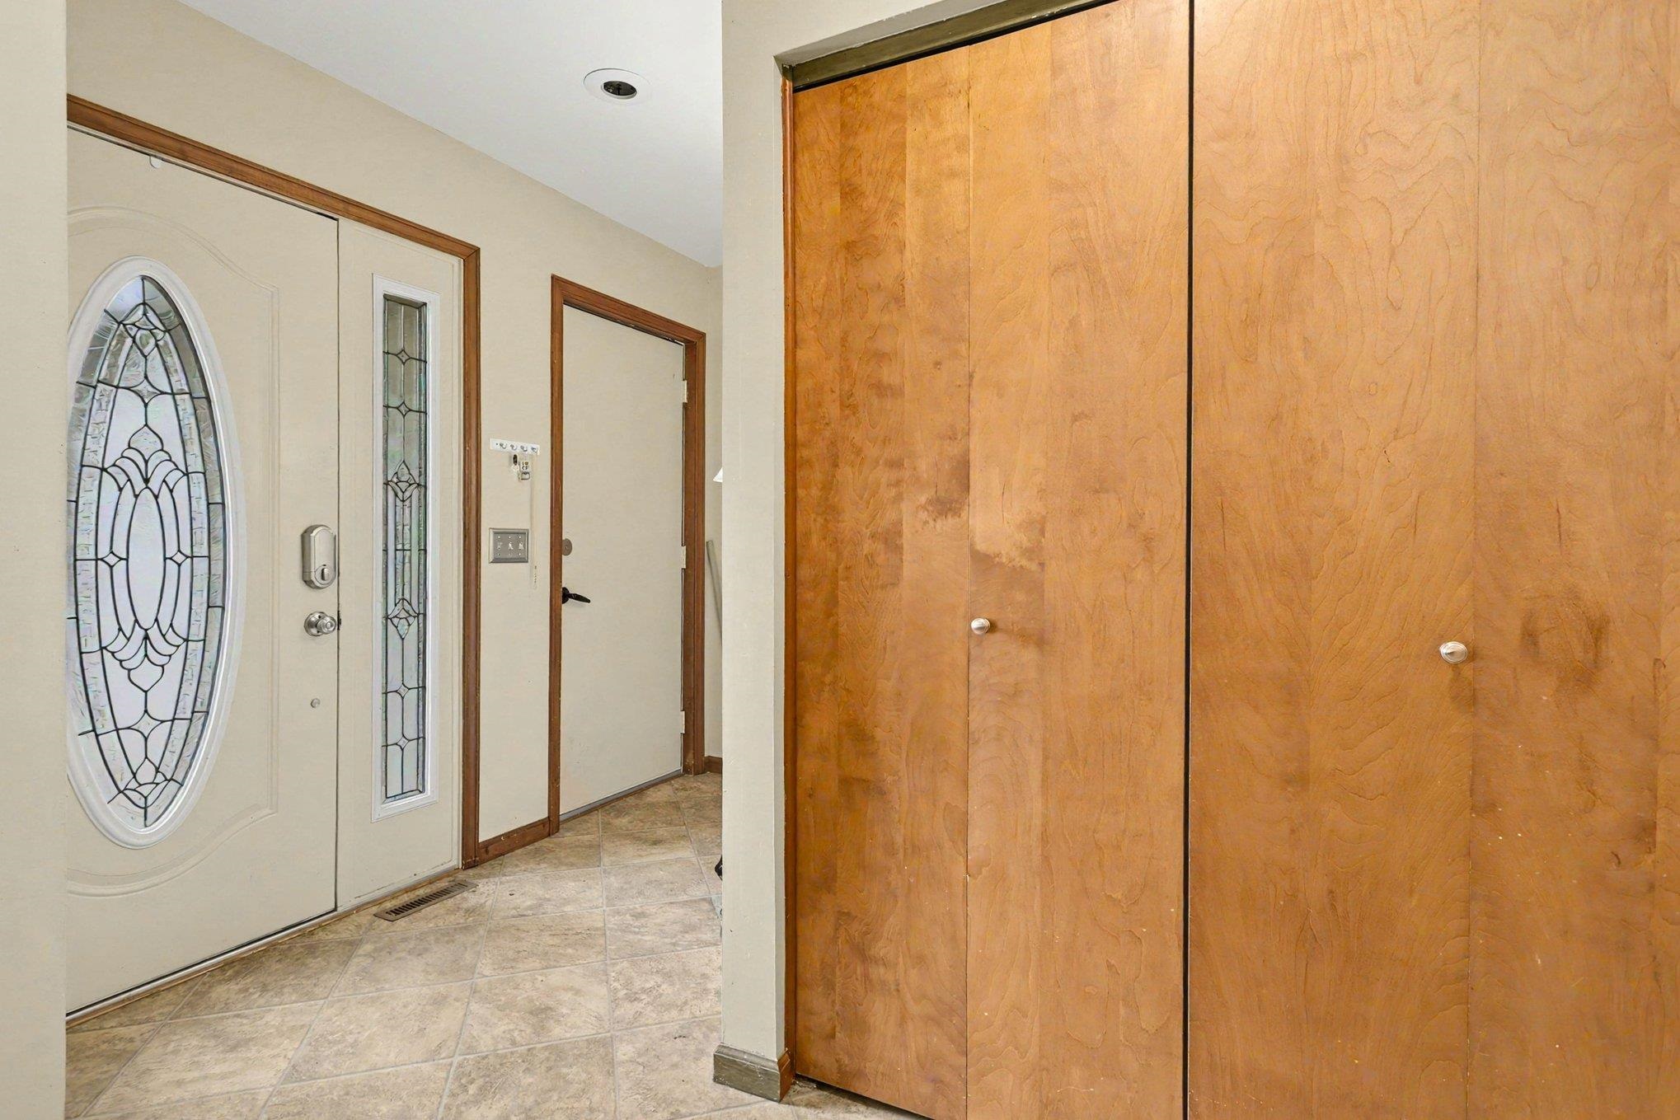
Location, location, location! Welcome to this 3-bedroom, 3-full-bath ranch in the desirable Concord School District, featuring a privacy-fenced backyard and plenty of flexible living space. The main level offers over 1,300 square feet with a spacious living room and an inviting kitchen featuring Corian countertops, breakfast bar, stainless steel appliances, which is open to the dining space. A sliding door leads to the screened-in patio. The owner's suite includes double closets, while two additional bedrooms and a full hall bath complete the main level. The partially finished lower level adds even more versatility with a daylight-windowed recreation/family room, third full bath, laundry room, and additional toy or hobby room. Additional features include a new roof in 2020, garage door opener in 2025, attached 2-car garage, and storage shed. The trampoline will remain!
Interior Details
2583
3
3
Has Heating:
Yes
Heating Type:
Central
Has Cooling:
Yes
Cooling Type:
Central
Has Fuel:
Yes
Fuel Type:
Gas
Has Basement:
No
Basement Type:
Partial
Has Flooring:
No
Flooring Type:
N/A
Has Fireplace:
Yes
Fireplace Type:
N/A
Property Details
14985
Yes
Yes
Type:
Garage, Attached
Location:
N/A
Status:
N/A
Number of Spaces:
2
No
No
No
No
Yes
No
No
Construction Details
N/A
Combination
N/A
N/A
Asphalt
Tax History
Year
Amount
Land
Improvement
Percent Change
Assessment
2019
$1,393
$26,900
$144,200
--%
$171,100
2019
$1,393
$26,900
$139,600
--%
$166,500
2017
$1,196
$26,900
$131,300
--%
$158,200
2017
$1,196
$26,900
$125,100
--%
$152,000
2016
$1,205
$26,900
$123,800
--%
$150,700
2013
$1,148
$26,900
$91,800
--%
$118,700
2012
$1,270
$29,800
$96,400
--%
$126,200
2011
$882
$16,700
$98,500
--%
$115,200

Average Home Price in 46517