
Member Features
Find Real Estate Bargain!
Full foreclosure details
Home value, equity and ownership info
Find homes priced below market
Get full access with a FREE Account
Already a member?
$245,000
Listing Price3beds
2baths
1,246sqft
7,841sqft lot
6927 Peppermill Way, Rocky Mount, NC 27804
Member Features
Find Real Estate Bargain!
Full foreclosure details
Home value, equity and ownership info
Find homes priced below market
Get full access with a FREE Account
Already a member?
For Sale
Off Market
Home type
Price / sqft
Year built
Home Details
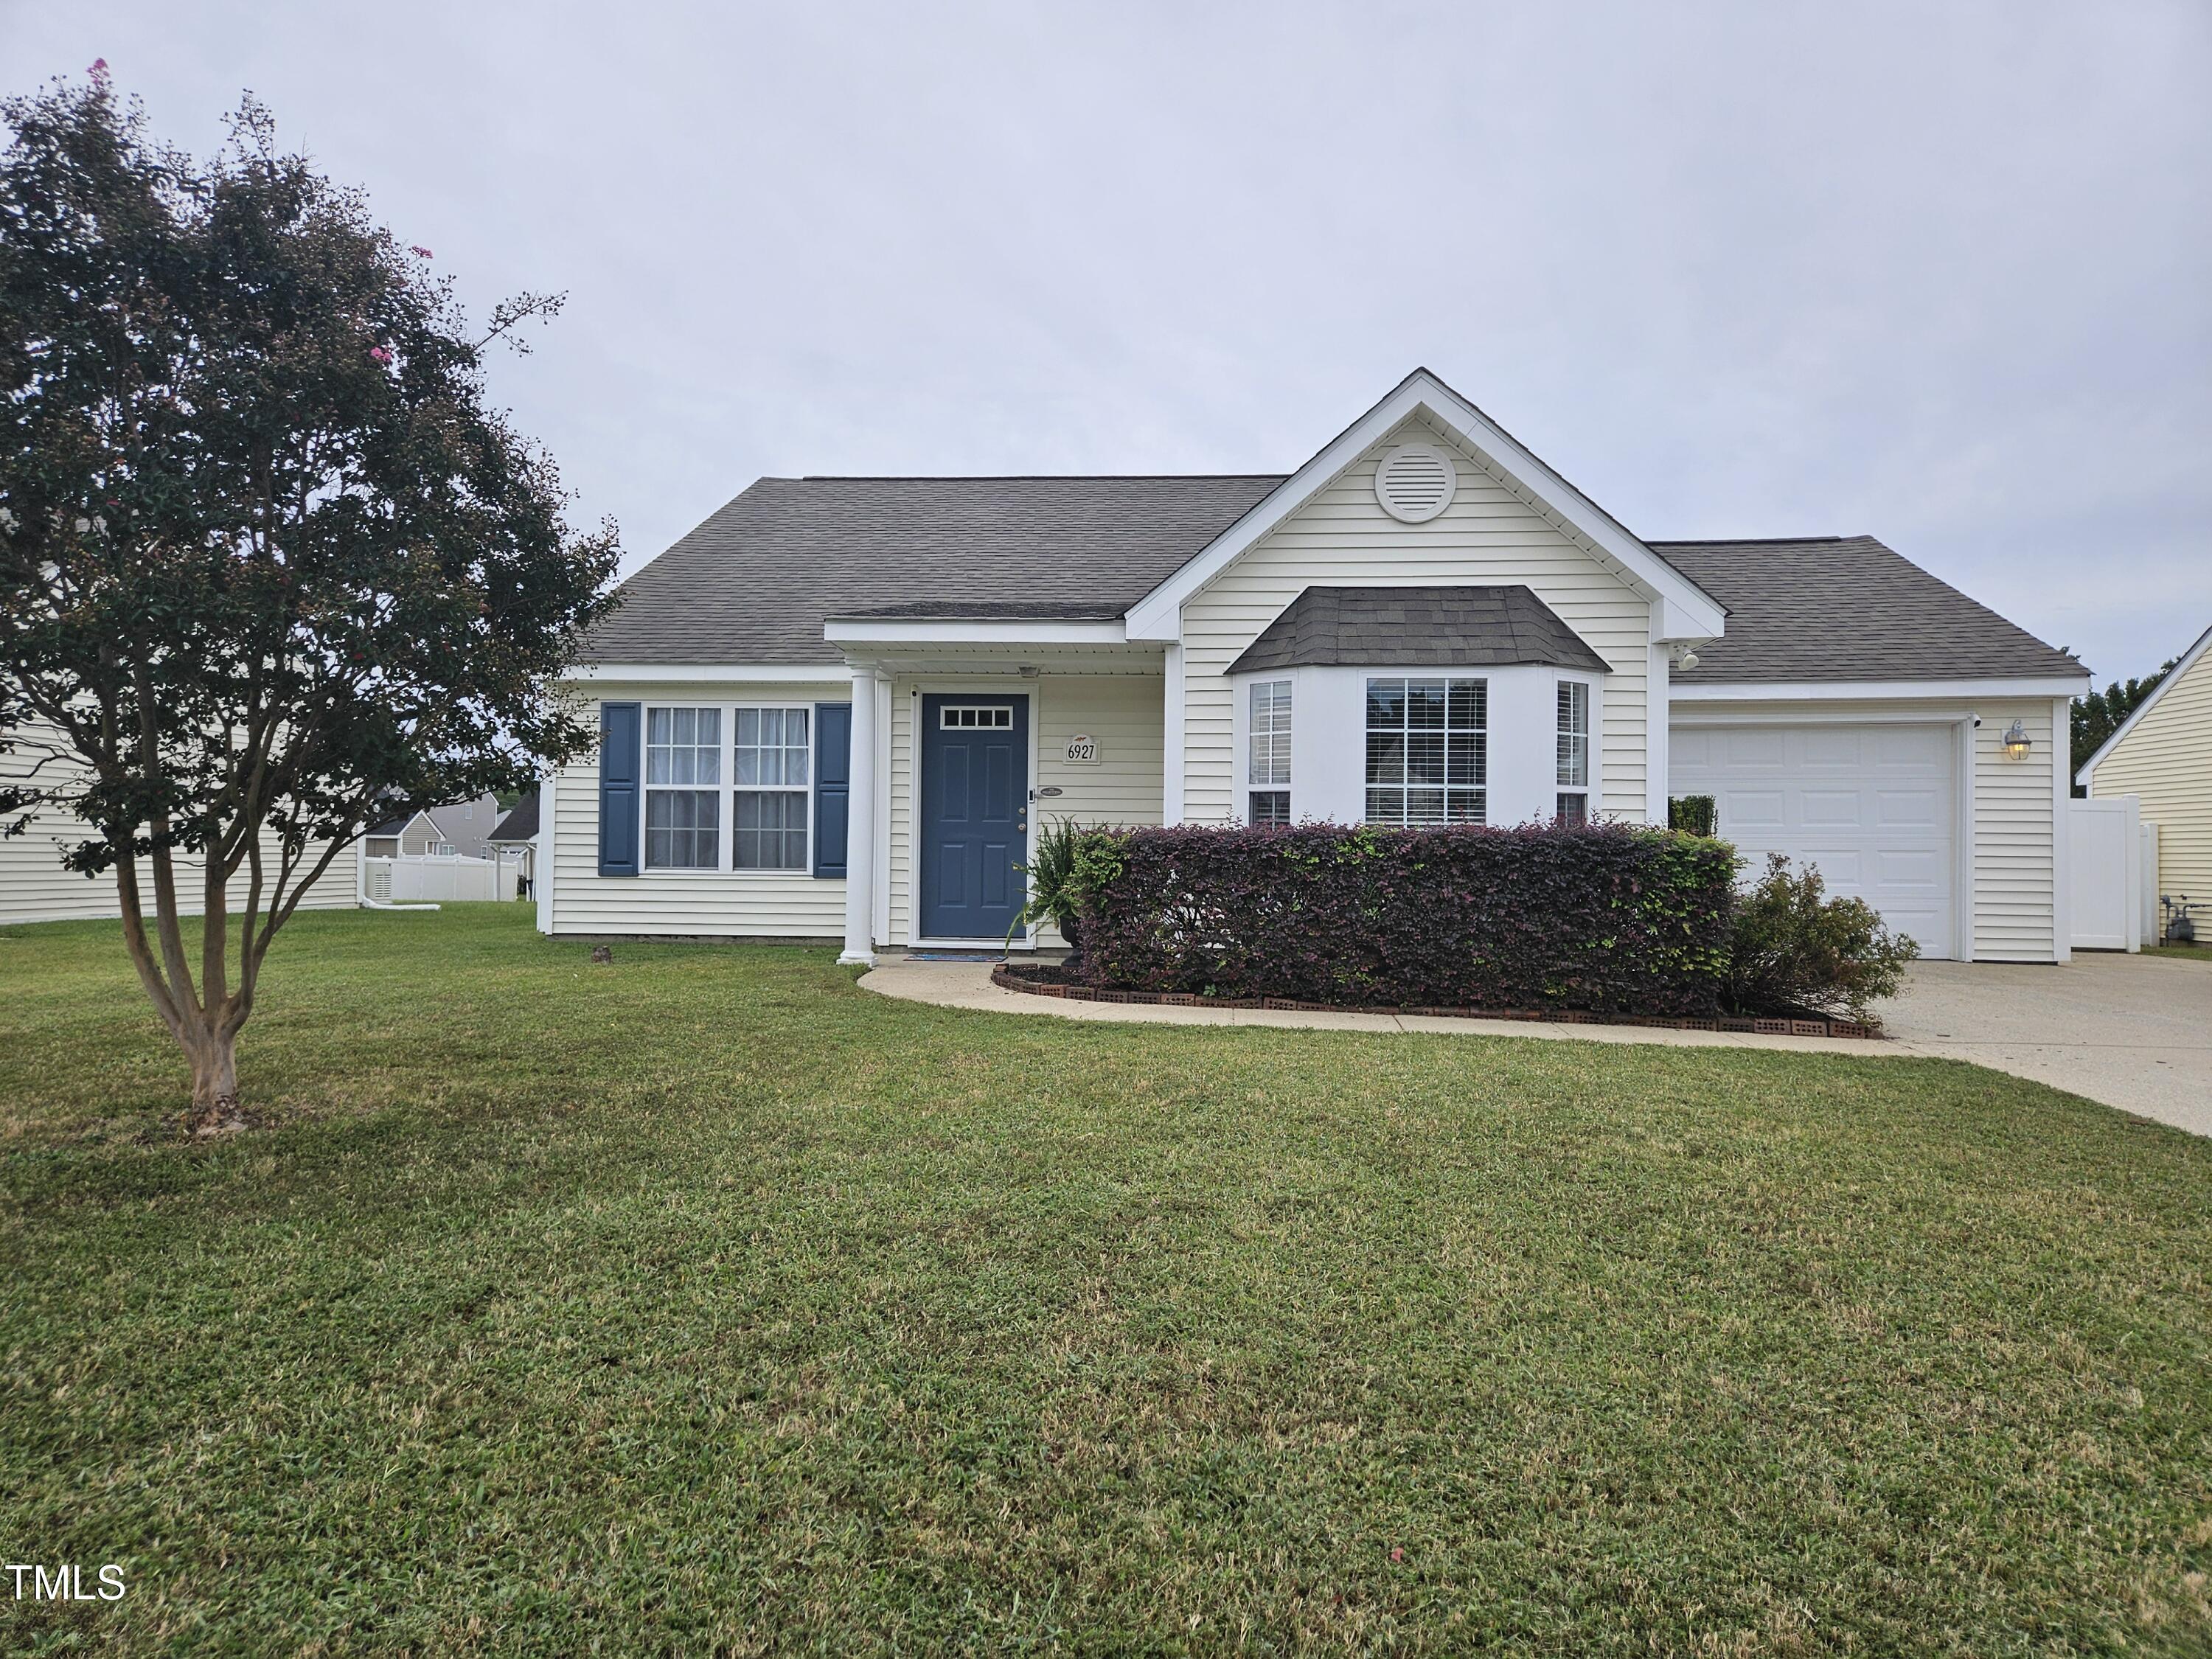
Looking for your ''happy place''? You can not stop smiling as you walk through this immaculately maintained home that checks all the boxes on your home wish list. With 1481 sq ft, it is a larger one-story floor plan than most of the original homes in Autumn Ridge. There is a beautiful lawn, double driveway space, a one-car garage, a new pedestrian door that opens to a large privacy fenced (vinyl) back yard. Home has low maintenance vinyl siding on the exterior and the roof is only 6 years old. The French doors leading to the inside are new. Rooms inside are extra spacious with LVP flooring (no carpet) and new interior paint. Appliances are SS. New lighting fixtures in bathrooms and ceiling fans in the rest of the home. There is a nice sized kitchen with glass door cabinetry and a pantry, a dining room with a bay window, a large great room for everyone that will accommodate a seating/TV area as well as computer games. Last, but not least, is the laundry ROOM.
Interior Details
1246
3
2
Has Heating:
Yes
Heating Type:
Yes
Has Cooling:
Yes
Cooling Type:
N/A
Has Fuel:
Yes
Fuel Type:
Electric
Has Basement:
No
Basement Type:
N/A
Has Flooring:
No
Flooring Type:
N/A
Has Fireplace:
Yes
Fireplace Type:
N/A
Property Details
7841
No
No
Type:
N/A
Location:
N/A
Status:
N/A
Number of Spaces:
N/A
N/A
N/A
N/A
N/A
N/A
N/A
N/A
Construction Details
Conventional
Aluminum/vinyl
N/A
N/A
N/A
Tax History
Year
Amount
Land
Improvement
Percent Change
Assessment
2020
$785
$15,320
$101,560
--%
$116,880
2019
$785
$15,320
$101,560
--%
$116,880
2019
$785
$0
$0
--%
$116,880
2017
$785
$0
$0
--%
$116,880
2015
$854
$0
$0
--%
$127,520

Average Home Price in 27804
Nearby Properties
Zip Code
Price
Bed
Bath
Sqft
Lot
Sold Date
$207,350
3 Beds
2 Baths
1,232 Sqft
6,970 Lot (sqft)
Sold 07/07/2026
$209,621
3 Beds
2 Baths
1,332 Sqft
6,970 Lot (sqft)
Sold 06/03/2026
$204,500
2 Beds
2 Baths
1,118 Sqft
7,405 Lot (sqft)
Sold 10/05/2026
$229,000
3 Beds
2 Baths
1,312 Sqft
6,098 Lot (sqft)
Sold 10/06/2026
$230,000
3 Beds
2 Baths
1,253 Sqft
6,970 Lot (sqft)
Sold 09/29/2026
$204,900
3 Beds
2.5 Baths
1,220 Sqft
6,098 Lot (sqft)
Sold 10/05/2026
$225,000
3 Beds
2 Baths
1,232 Sqft
7,841 Lot (sqft)
Sold 09/29/2026
$245,000
3 Beds
2 Baths
1,246 Sqft
7,841 Lot (sqft)
Sold 09/29/2026
$215,000
3 Beds
2 Baths
1,147 Sqft
8,712 Lot (sqft)
Sold 09/29/2026





