Member Features
Find Real Estate Bargain!
Full foreclosure details
Home value, equity and ownership info
Find homes priced below market
Get full access with a FREE Account
Already a member?
$612,302
Listing Price--beds
--baths
2,118sqft
7,363sqft lot
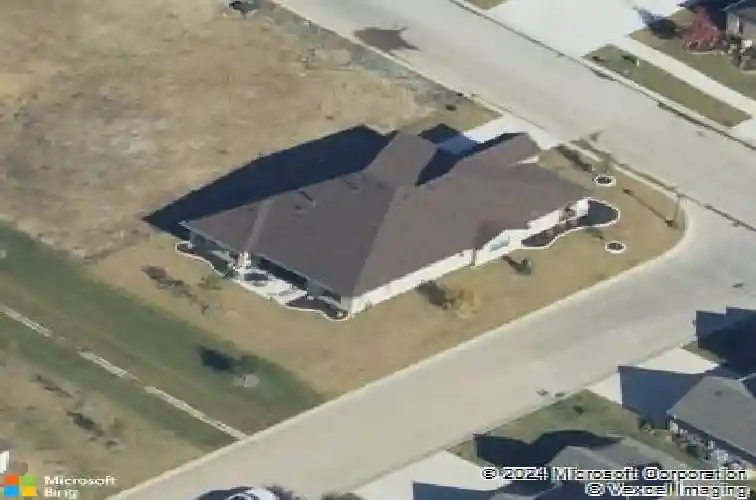
12201 Pepperidge Ave, Denton, TX 76207
Member Features
Find Real Estate Bargain!
Full foreclosure details
Home value, equity and ownership info
Find homes priced below market
Get full access with a FREE Account
Already a member?
For Sale
Home type
Price / sqft
Year built
Home Details
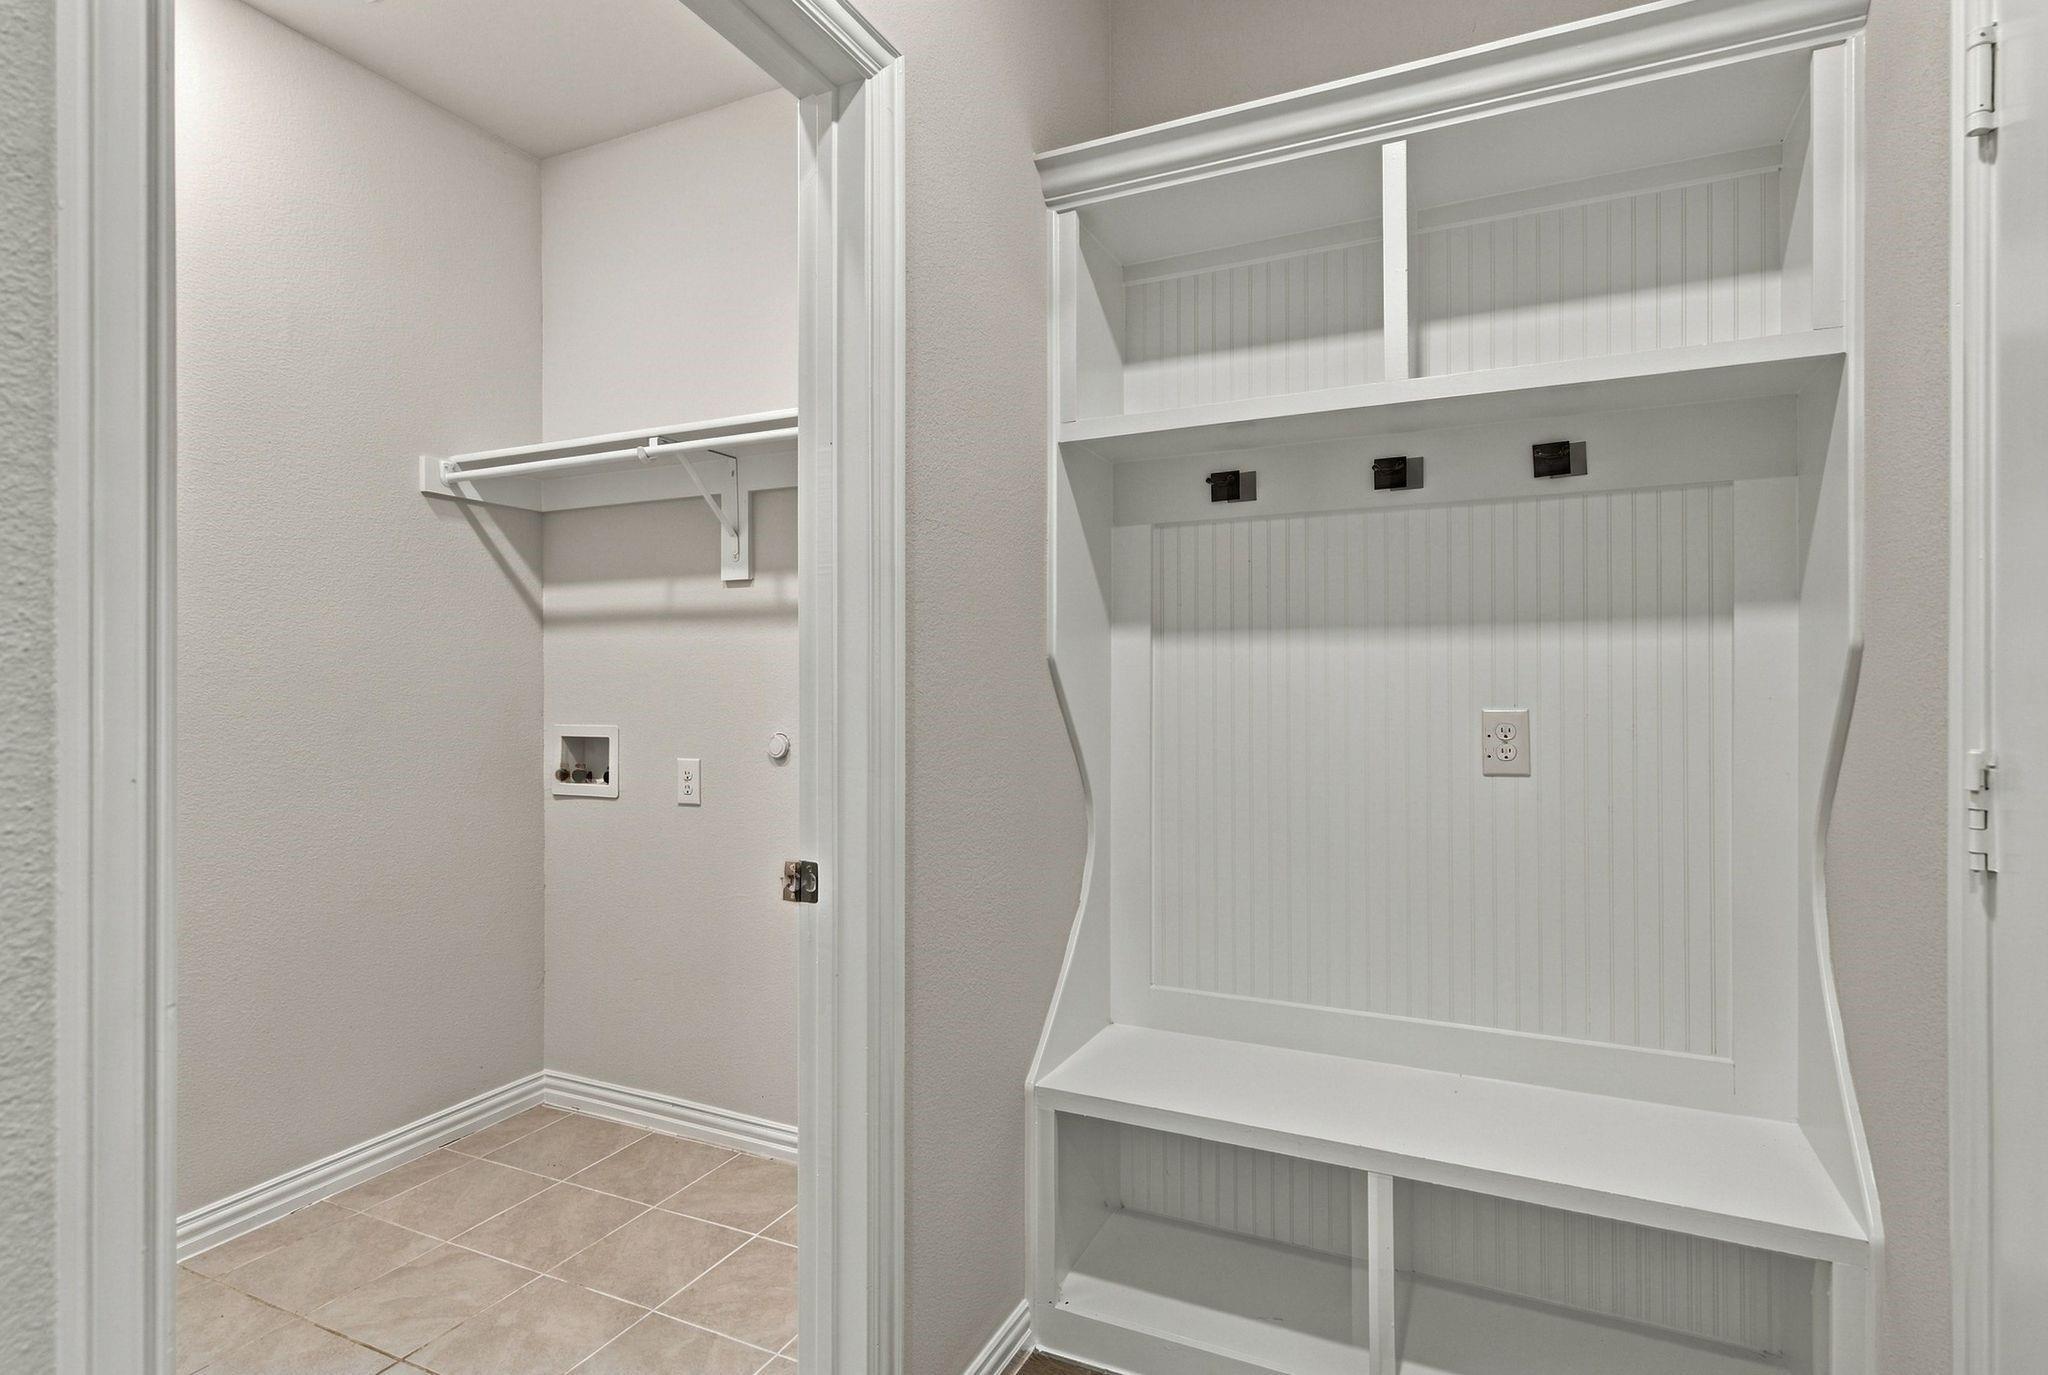
Highly upgraded Highland Floor Plan in Robson Ranch. This owner's great taste in design will be getting passed on to you! Wood-look tile flooring throughout with low-profile Beber carpet in bedrooms. Oversized baseboards and crown molding are clean and classy. Most of the window coverings will stay and are low maintenance. The kitchen shows a subdued elegance with the color of water to accent the backsplash and pendant lighting. Enjoy the amazing light fixture in the dining area, along with lots of natural light. And if the mood is for outdoor dining or happy hour is on the itinerary, the covered patio is just off kitchen and dining room. The primary bedroom is large enough for a king bed and a sitting area. Primary bathroom goes into walk-in closet with lots of custom features. Family and friends will be welcome with a nice guest suite with full bathroom. The office or den area is open and functional with the powder room bathroom nearby. Store everything at your fingertips with this impressive laundry room. And don't forget: this floorplan comes with an oversized garage, so parking 2 cars and a golf cart are a snap! Robson Ranch HOA includes your gym and pool memberships plus access to all our amazing amenities like bocce courts, tennis and pickleball courts, 27 holes of championship golf, woodshop, library, creative arts center with pottery, ceramics, photography, stamping, quilting, embroidery, paper crafts, stained glass, plus any form of art you can think of! Isn't it ti
Interior Details
2118
N/A
N/A
Has Heating:
No
Heating Type:
N/A
Has Cooling:
No
Cooling Type:
N/A
Has Fuel:
No
Fuel Type:
N/A
Has Basement:
No
Basement Type:
N/A
Has Flooring:
No
Flooring Type:
N/A
Has Fireplace:
Yes
Fireplace Type:
N/A
Property Details
7363
No
No
Type:
Garage, Attached
Location:
N/A
Status:
N/A
Number of Spaces:
2
No
No
No
No
Yes
No
No
Construction Details
N/A
N/A
N/A
N/A
N/A
Tax History
Year
Amount
Land
Improvement
Percent Change
Assessment
2020
$5,154
$66,267
$165,596
--%
$231,863
2019
$908
$39,760
$0
--%
$39,760
2018
$918
$38,482
$0
--%
$38,482

Average Home Price in 76207