Member Features
Find Real Estate Bargain!
Full foreclosure details
Home value, equity and ownership info
Find homes priced below market
Get full access with a FREE Account
Already a member?
$608,609
Listing Price3beds
2.5baths
2,229sqft
9,059sqft lot
12004 Pepperidge Ave, Denton, TX 76207
Member Features
Find Real Estate Bargain!
Full foreclosure details
Home value, equity and ownership info
Find homes priced below market
Get full access with a FREE Account
Already a member?
For Sale
Home type
Price / sqft
Year built
Home Details
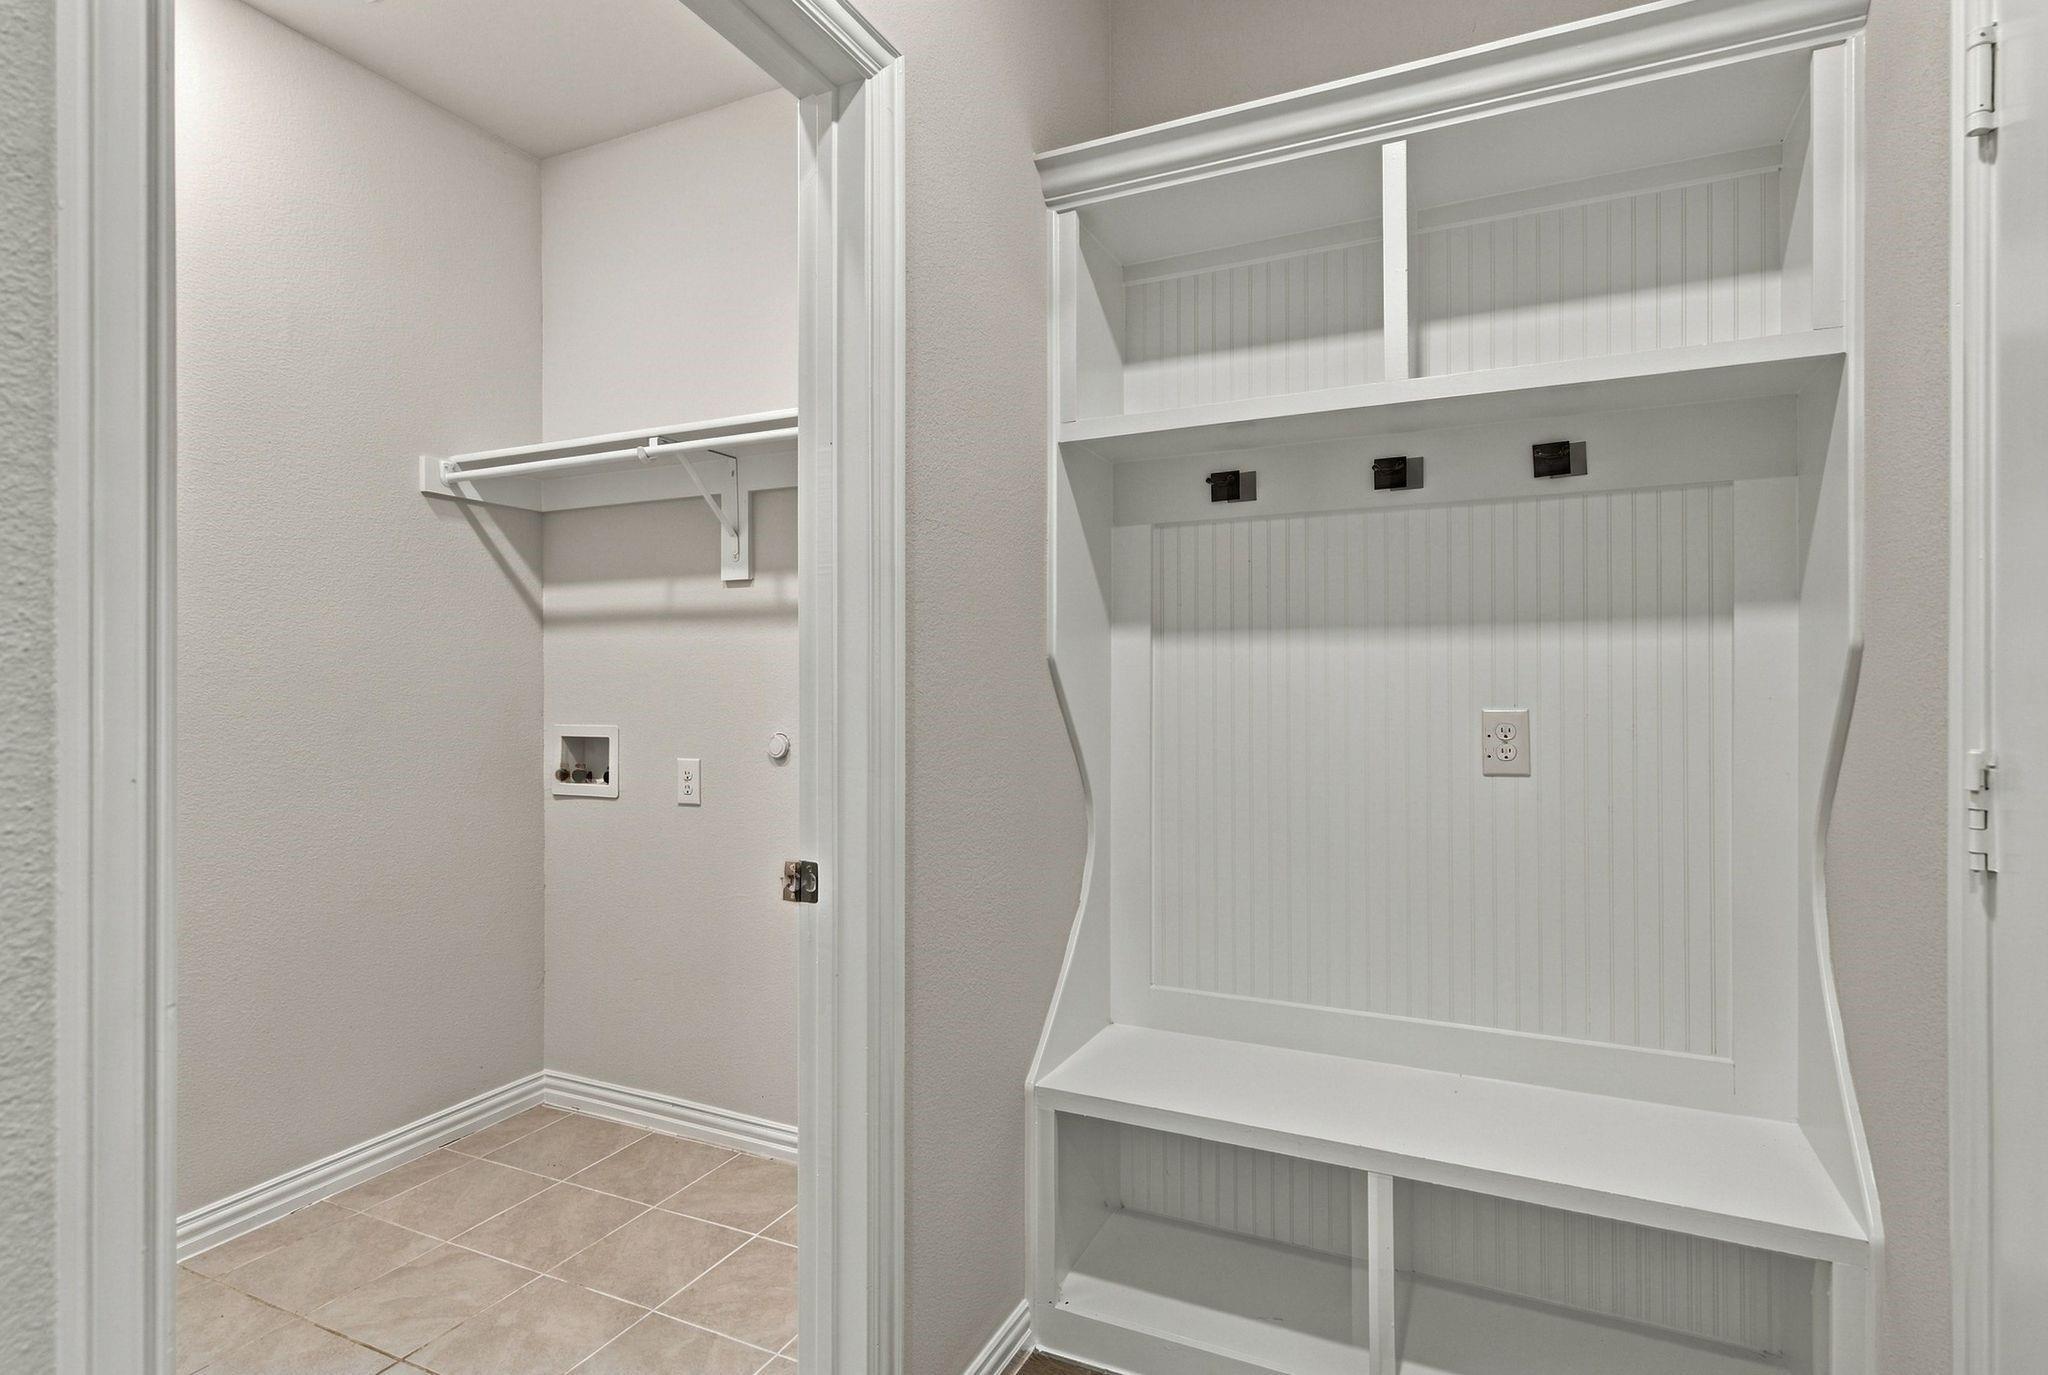
Welcome home to this beautifully maintained Talavera floor plan, where comfort, elegance, and easy living come together. The heart of the home is the spacious gourmet kitchen, featuring abundant soft-close wood cabinetry, gleaming granite countertops, double ovens, a smooth glass electric cooktop, and exceptional storage. Overlooking the expansive family room and dining area, the open-concept design creates the perfect setting for entertaining family and friends. The inviting family room is enhanced by a custom built-in entertainment center, a cozy fireplace for relaxing on cool evenings, and a surround sound system that conveys with the home. The generous primary suite is a peaceful retreat with beautiful backyard views and a luxurious ensuite bath featuring dual vanities, a garden tub, separate shower, and an impressive custom walk-in closet. A split-bedroom layout ensures privacy for both homeowners and guests; with a comfortable guest bedroom and full bath tucked away on the opposite side of the home. A large flex room is ideal for a home office, hobby room, or craft studio, while an additional bonus room off the oversized utility room can easily be customized to fit your lifestyle. Step outside to the covered patio, where remote screens provide shade, privacy, and protection from insects, Plantation shutters throughout the home add timeless elegance, while easy-care tile flooring in the main living areas and plush carpeting in the bedrooms provide both beauty and comfort
Interior Details
2229
3
2.5
Has Heating:
Yes
Heating Type:
Central
Has Cooling:
Yes
Cooling Type:
Central
Has Fuel:
No
Fuel Type:
N/A
Has Basement:
No
Basement Type:
N/A
Has Flooring:
No
Flooring Type:
N/A
Has Fireplace:
Yes
Fireplace Type:
N/A
Property Details
9059
No
No
Type:
Garage, Attached
Location:
N/A
Status:
N/A
Number of Spaces:
3
No
No
No
No
No
No
No
Construction Details
N/A
Brick Veneer
N/A
Hip
Composition Shingle
Tax History
Year
Amount
Land
Improvement
Percent Change
Assessment
2020
$8,472
$81,531
$299,585
--%
$381,116
2019
$8,600
$81,531
$294,753
--%
$376,284
2018
$9,486
$81,531
$316,037
--%
$397,568
2017
$10,048
$81,531
$334,430
--%
$415,961
2016
$1,214
$49,126
$0
--%
$49,126
2014
$570
$22,789
$0
--%
$22,789
2013
$570
$22,789
$0
--%
$22,789
2012
$569
$22,789
$0
--%
$22,789

Average Home Price in 76207