
Member Features
Find Real Estate Bargain!
Full foreclosure details
Home value, equity and ownership info
Find homes priced below market
Get full access with a FREE Account
Already a member?
$550,000
Listing Price3beds
3baths
1,785sqft
7,000sqft lot
2576 Peppercorn Dr, Mead, CO 80542
Member Features
Find Real Estate Bargain!
Full foreclosure details
Home value, equity and ownership info
Find homes priced below market
Get full access with a FREE Account
Already a member?
For Sale
Pending
Off Market
Home type
Price / sqft
Year built
Home Details
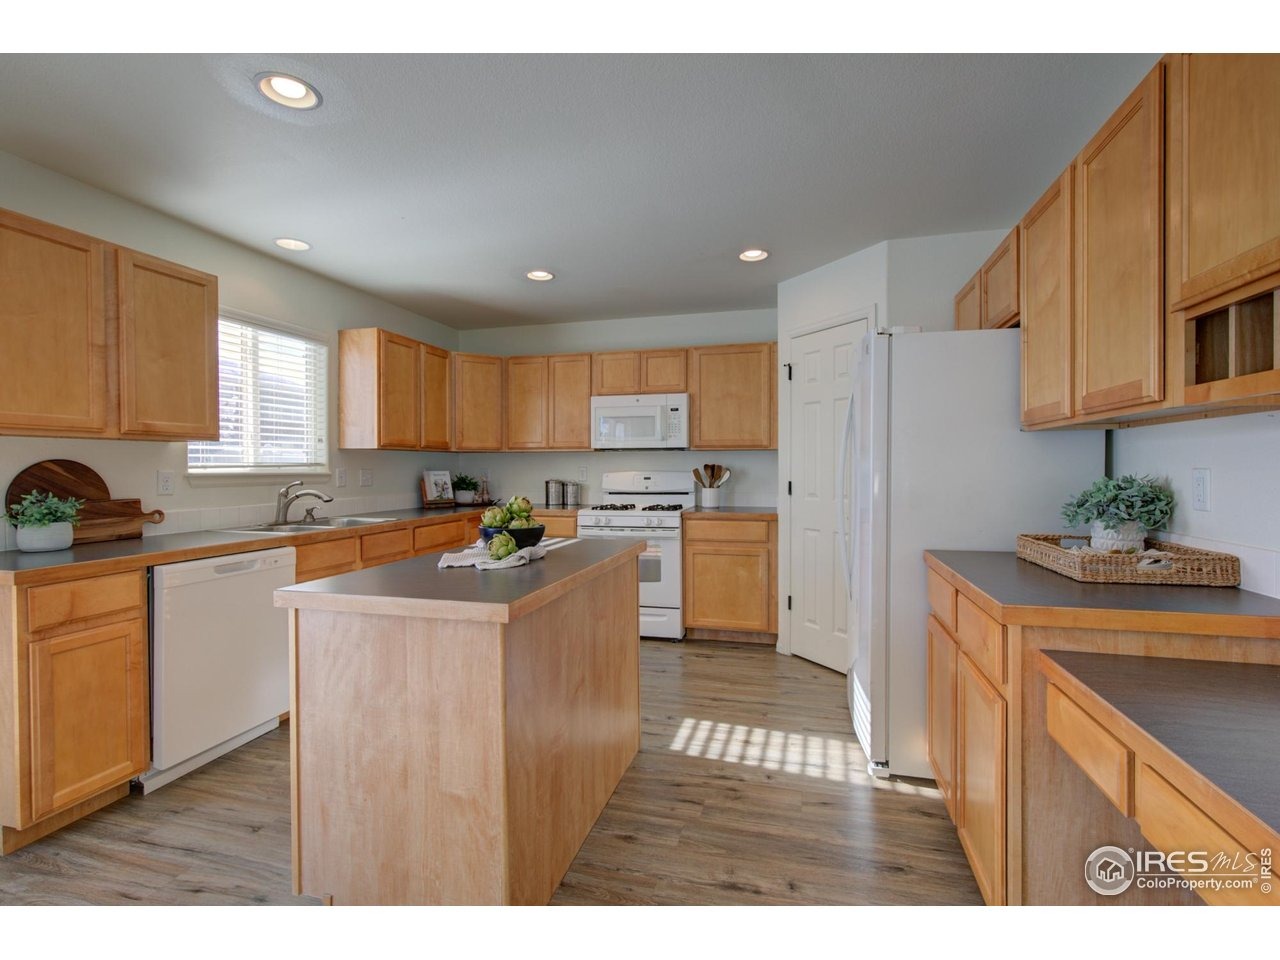
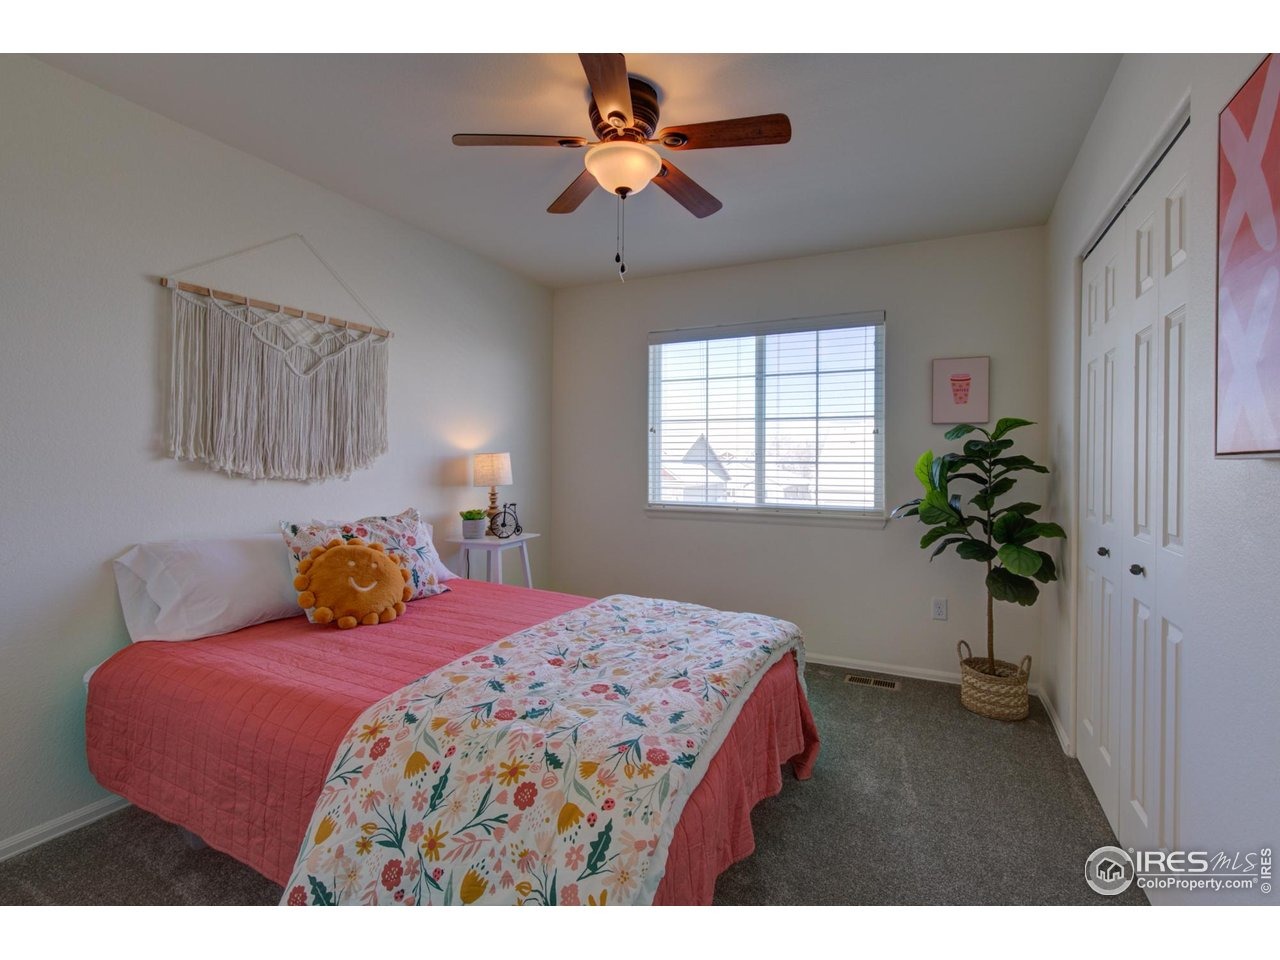
Welcome to this beautiful home! Step into a living space that feels both luxurious and welcoming-a stunning living room where soaring vaulted ceilings and expansive windows invite natural light to spill across the room. This bright, airy atmosphere creates the perfect setting for everything from cozy everyday moments to lively gatherings with friends and family. The home features three bedrooms and three bathrooms, thoughtfully designed to offer comfort and versatility. The spacious master suite serves as a private retreat, complete with a large walk-in closet and a beautifully finished master bath that brings a touch of spa-like serenity to your daily routine. The additional bedrooms and bathrooms easily accommodate family, guests, or even a dedicated home office. One of the home's standout features is the oversized 3-car garage, providing abundant space for vehicles, storage, tools, or hobbies. Step outside to a lovely fenced-in backyard-an ideal setting for relaxing in the fresh air, tending to a garden, or hosting memorable outdoor gatherings. Situated in a sought-after neighborhood known for its award-winning schools, this home blends style, comfort, and convenience, offering a truly exceptional place to live.
Interior Details
1785
3
3
Has Heating:
Yes
Heating Type:
Central
Has Cooling:
Yes
Cooling Type:
Central
Has Fuel:
No
Fuel Type:
N/A
Has Basement:
No
Basement Type:
Basement (unspecified)
Has Flooring:
No
Flooring Type:
N/A
Has Fireplace:
Yes
Fireplace Type:
N/A
Property Details
7000
No
No
Type:
Garage, Attached
Location:
N/A
Status:
N/A
Number of Spaces:
3
No
No
No
No
Yes
No
No
Construction Details
Bi-level
Wood
N/A
N/A
Composition Shingle
Tax History
Year
Amount
Land
Improvement
Percent Change
Assessment
2019
$3,756
$4,790
$20,380
--%
$25,170
2019
$3,756
$4,790
$20,380
--%
$25,170
2018
$3,359
$4,100
$18,060
--%
$22,160
2017
$3,609
$4,100
$18,060
--%
$22,160
2016
$3,200
$3,180
$17,020
--%
$20,200
2014
$2,470
$3,180
$12,740
--%
$15,920
2013
$2,482
$3,180
$12,740
--%
$15,920
2012
$2,587
$4,380
$12,280
--%
$16,660

Average Home Price in 80542
Nearby Properties
Zip Code
Price
Bed
Bath
Sqft
Lot
Sold Date
$479,267
$479,267
3 Beds
3 Baths
1,839 Sqft
7,414 Lot (sqft)
Sold 07/16/2026
$397,227
$397,227
4 Beds
2 Baths
1,872 Sqft
9,600 Lot (sqft)
Sold 10/13/2026
$550,000
$550,000
4 Beds
2 Baths
1,697 Sqft
7,000 Lot (sqft)
Sold 09/29/2026
$455,000
$455,000
3 Beds
3 Baths
1,564 Sqft
7,000 Lot (sqft)
Sold 10/05/2026
$550,000
$550,000
3 Beds
3 Baths
1,785 Sqft
7,000 Lot (sqft)
Sold 12/05/2025
$565,000
$565,000
5 Beds
3 Baths
1,685 Sqft
7,000 Lot (sqft)
Sold 09/29/2026
$475,000
$475,000
3 Beds
3 Baths
1,642 Sqft
7,529 Lot (sqft)
Sold 10/13/2026
$509,821
$509,821
3 Beds
3 Baths
1,809 Sqft
7,349 Lot (sqft)
Sold 10/13/2026





