Member Features
Find Real Estate Bargain!
Full foreclosure details
Home value, equity and ownership info
Find homes priced below market
Get full access with a FREE Account
Already a member?
$226,266
Listing Price2beds
2baths
1,188sqft
4,375sqft lot
9726 S Peoria St, Chicago, IL 60643
Member Features
Find Real Estate Bargain!
Full foreclosure details
Home value, equity and ownership info
Find homes priced below market
Get full access with a FREE Account
Already a member?
For Sale
Home type
Price / sqft
Year built
Home Details
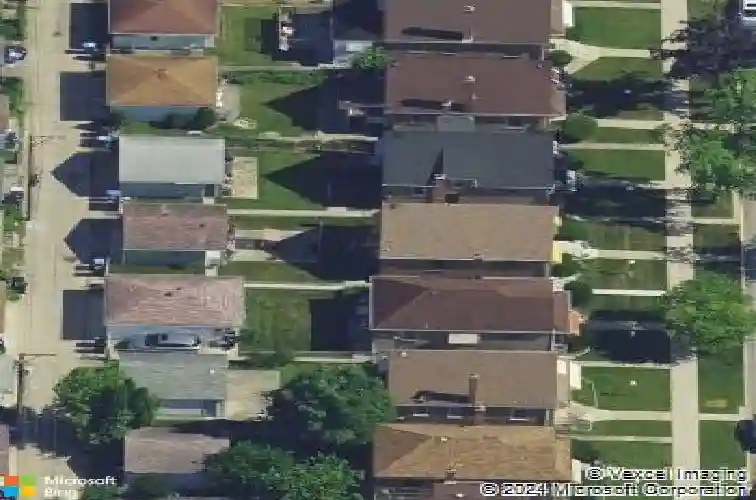
Welcome home to this well-maintained, all-brick Cape Cod home on an oversized city lot in the Washington Heights neighborhood. Perfectly move-in ready, yet brimming with potential to modernize to your personal taste, this home features gleaming hardwood floors throughout the main level. The layout offers a large, sun-filled living room and a spacious eat-in kitchen perfect for morning coffee. The living space extends downstairs to a full, finished basement complete with a family/recreation room and wet bar-ideal for entertaining. Need more space? The full unfinished attic is a blank canvas awaiting your primary suite or home office ideas. Outside is an underground sprinkler system, fully fenced-in yard, concrete patio, and 2.5 car garage. The location is a commuter's dream...only 2 blocks to public transit and interstate access. 15 minutes to downtown Chicago. Carter G Woodson Library nearby. Sold As-Is. Pre-approved buyers only!
Interior Details
1188
2
2
Has Heating:
Yes
Heating Type:
Yes
Has Cooling:
Yes
Cooling Type:
N/A
Has Fuel:
No
Fuel Type:
N/A
Has Basement:
No
Basement Type:
Unfinished
Has Flooring:
No
Flooring Type:
N/A
Has Fireplace:
Yes
Fireplace Type:
N/A
Property Details
4375
No
No
Type:
Garage, Detached
Location:
N/A
Status:
N/A
Number of Spaces:
2
N/A
N/A
N/A
N/A
N/A
N/A
N/A
Construction Details
Bungalow
Brick/stone (brick And/or Stone)
N/A
N/A
Asphalt
Tax History
Year
Amount
Land
Improvement
Percent Change
Assessment
2018
$1,116
$3,281
$8,541
--%
$11,822
2017
$1,624
$2,843
$10,764
--%
$13,607
2016
$1,872
$2,843
$10,764
--%
$13,607
2015
$1,673
$2,843
$10,764
--%
$13,607
2014
$1,218
$2,625
$8,328
--%
$10,953
2012
$1,200
$2,625
$8,328
--%
$10,953
2011
$1,577
$3,500
$11,599
--%
$15,099

Average Home Price in 60643
Nearby Properties
Zip Code
Price
Bed
Bath
Sqft
Lot
Sold Date
$147,969
$147,969
3 Beds
1 Baths
1,136 Sqft
4,050 Lot (sqft)
Sold 10/28/2026
$197,035
$197,035
3 Beds
1.5 Baths
1,213 Sqft
4,235 Lot (sqft)
Sold 10/22/2026
$299,547
$299,547
3 Beds
1 Baths
1,040 Sqft
4,150 Lot (sqft)
Sold 10/01/2026
$196,809
$196,809
3 Beds
1 Baths
1,277 Sqft
5,000 Lot (sqft)
Sold 09/23/2026
$319,999
$319,999
3 Beds
1 Baths
1,021 Sqft
3,125 Lot (sqft)
Sold 09/16/2026
$160,179
$160,179
3 Beds
1.5 Baths
1,104 Sqft
4,464 Lot (sqft)
Sold 09/10/2026
$212,000
$212,000
3 Beds
1 Baths
1,104 Sqft
3,937 Lot (sqft)
Sold 08/19/2026
$310,805
$310,805
3 Beds
1 Baths
1,115 Sqft
3,751 Lot (sqft)
Sold 07/16/2026
$174,163
$174,163
3 Beds
1 Baths
1,157 Sqft
4,562 Lot (sqft)
Sold 07/07/2026