Member Features
Find Real Estate Bargain!
Full foreclosure details
Home value, equity and ownership info
Find homes priced below market
Get full access with a FREE Account
Already a member?
$475,000
Listing Price3beds
2baths
1,212sqft
6,098sqft lot
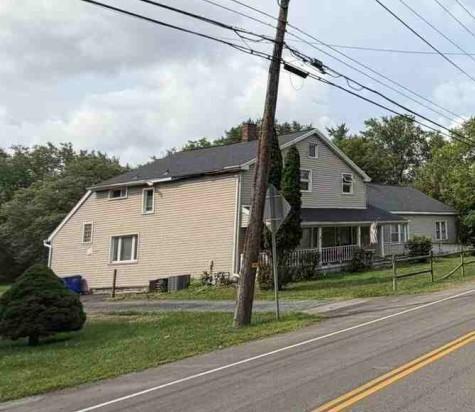
96 Penwood Dr, Buffalo, NY 14227
Member Features
Find Real Estate Bargain!
Full foreclosure details
Home value, equity and ownership info
Find homes priced below market
Get full access with a FREE Account
Already a member?
For Sale
Home type
Price / sqft
Year built
Home Details
Step into contemporary living with this stunning new construction featuring 3 bedrooms, 2 bathrooms, and a 1-car garage. Designed with clean lines and modern architecture, this home blends energy efficiency and style. The open-concept layout welcomes you with vaulted ceilings, expansive windows, and natural light throughout. The kitchen is designed for entertaining with a spacious island, quartz countertops, and designer finishes. The primary suite includes a walk-in closet and with a walk-in shower, creating a true retreat. Enjoy the low-maintenance exterior, new mechanicals, and peace of mind that comes with brand-new construction all in a neighborhood close to parks, shopping, and easy highway access. It is an active construction site please do not enter.
Interior Details
1212
3
2
Has Heating:
Yes
Heating Type:
Central
Has Cooling:
Yes
Cooling Type:
Central
Has Fuel:
Yes
Fuel Type:
Gas
Has Basement:
No
Basement Type:
Finished
Has Flooring:
No
Flooring Type:
N/A
Has Fireplace:
Yes
Fireplace Type:
N/A
Property Details
6098
Yes
Yes
Type:
Garage, Basement
Location:
N/A
Status:
N/A
Number of Spaces:
0
N/A
N/A
N/A
N/A
N/A
N/A
N/A
Construction Details
Raised Ranch
Wood
N/A
N/A
N/A
Tax History
Year
Amount
Land
Improvement
Percent Change
Assessment
2020
$4,144
$16,400
$86,600
--%
$103,000
2018
$3,971
$16,400
$86,600
--%
$103,000
2017
$3,897
$16,400
$86,600
--%
$103,000
2016
$3,890
$16,400
$86,600
--%
$103,000
2015
$4,459
$11,100
$103,900
--%
$115,000
2013
$4,493
$6,900
$64,400
--%
$71,300
2011
$4,188
$6,900
$64,400
--%
$71,300

Average Home Price in 14227
Nearby Properties
Zip Code
Price
Bed
Bath
Sqft
Lot
Sold Date
$262,752
$262,752
3 Beds
1 Baths
1,104 Sqft
6,534 Lot (sqft)
Sold 10/28/2026
$272,344
$272,344
3 Beds
1 Baths
1,092 Sqft
7,405 Lot (sqft)
Sold 09/30/2026
$279,900
$279,900
3 Beds
1 Baths
1,332 Sqft
8,712 Lot (sqft)
Sold 10/26/2026
$319,900
$319,900
2 Beds
1 Baths
1,193 Sqft
10,019 Lot (sqft)
Sold 10/26/2026
$231,352
$231,352
3 Beds
1 Baths
1,212 Sqft
5,227 Lot (sqft)
Sold 10/27/2026
$279,900
$279,900
3 Beds
1 Baths
1,088 Sqft
7,405 Lot (sqft)
Sold 10/26/2026
$242,313
$242,313
3 Beds
1 Baths
1,056 Sqft
6,098 Lot (sqft)
Sold 10/26/2026
$299,900
$299,900
3 Beds
2 Baths
1,136 Sqft
7,405 Lot (sqft)
Sold 10/26/2026
$291,368
$291,368
3 Beds
1.5 Baths
1,056 Sqft
5,663 Lot (sqft)
Sold 10/26/2026