

Member Features
Find Real Estate Bargain!
Full foreclosure details
Home value, equity and ownership info
Find homes priced below market
Get full access with a FREE Account
Already a member?
$1,023,246
Listing Price4beds
3.5baths
2,360sqft
3,871sqft lot
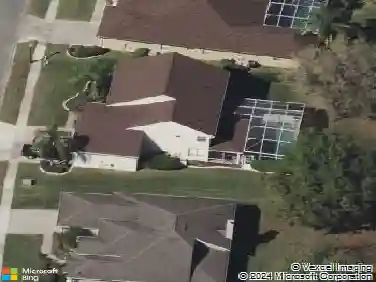
5460 Penway Dr, Orlando, FL 32814
Member Features
Find Real Estate Bargain!
Full foreclosure details
Home value, equity and ownership info
Find homes priced below market
Get full access with a FREE Account
Already a member?
For Sale
Off Market
Home type
Price / sqft
Year built
Home Details
Under contract-accepting backup offers. WATERFRONT!!Welcome to this beautifully designed 4 bedroom, 3 1/2 bath with office, Baldwin Park home on a corner lot with gorgeous lakeview. Enjoy a morning walk around the lake at your doorstep. New Roof to be installed (2026), New AC to be installed (2026). Prepare to be impressed as you enter from the charming, stone front porch to 2590 SF of bright and inviting space! The open floorplan is perfect for entertaining or spending time with family. The gourmet kitchen is the heart of the home featuring a large center island, granite countertops, stainless steel appliances, 42-inch wood cabinets and pantry. The main living areas boast beautiful wood flooring and a wood burning fireplace. The first-floor flex space is perfect for a den or playroom. Additional office space downstairs. Beautiful wood shutters adorn the windows and crown molding throughout the home !The owners suite's features a luxurious bath features a soaking tub, separate glassed-in shower, dual vanities, and an extra spacious walk-in closet. The upstairs loft offers a versatile space that can serve as a play area or family room. Bedrooms 2 and 3 share a Jack n Jill bath. The laundry room is on this level for added convenience. The owner chose high end finishes when it was built. Entire home is adorned with wood flooring that can be stained to any tone of wood you desire. The spacious garage offers ample room for multiple vehicles while also providing dedicated storage a
Interior Details
2360
4
3.5
Has Heating:
Yes
Heating Type:
Forced Air With Air Conditioning
Has Cooling:
Yes
Cooling Type:
Central
Has Fuel:
Yes
Fuel Type:
Electric
Has Basement:
No
Basement Type:
N/A
Has Flooring:
No
Flooring Type:
Carpet
Has Fireplace:
Yes
Fireplace Type:
N/A
Property Details
3871
No
No
Type:
Garage, Attached
Location:
N/A
Status:
N/A
Number of Spaces:
2
No
No
No
No
No
No
No
Construction Details
N/A
Concrete Block
N/A
Gable/hip
Composition Shingle
Tax History
Year
Amount
Land
Improvement
Percent Change
Assessment
2020
$9,665
$105,000
$375,623
--%
$480,623
2019
$10,240
$105,000
$378,488
--%
$483,488
2018
$9,563
$105,000
$333,802
--%
$438,802
2017
$9,477
$105,000
$325,060
--%
$430,060
2016
$9,408
$105,000
$315,271
--%
$420,271
2014
$8,550
$0
$0
--%
$345,112
2013
$7,526
$0
$0
--%
$313,738
2012
$6,858
$0
$0
--%
$285,216

Average Home Price in 32814
Nearby Properties
Zip Code
Price
Bed
Bath
Sqft
Lot
Sold Date
$879,180
$879,180
4 Beds
3.5 Baths
2,324 Sqft
3,000 Lot (sqft)
Sold 10/13/2026
$945,000
$945,000
4 Beds
3.5 Baths
2,390 Sqft
4,077 Lot (sqft)
Sold 10/13/2026
$1,023,246
$1,023,246
4 Beds
3.5 Baths
2,360 Sqft
3,871 Lot (sqft)
Sold 10/13/2026
Calculators
Mortgage
Mortgage Calculator
Details for 5460 PENWAY DR
Property Debt
Foreclosure Contact Details
Similar Homes Nearby


Guides for Penway Dr

Orlando’s real estate market has seen fluctuations with average property values and sale prices, with potential impacts from broader economic factors. Nearby cities show varied trends, potentially benefitting from urban sprawl or increased investment.



