Member Features
Find Real Estate Bargain!
Full foreclosure details
Home value, equity and ownership info
Find homes priced below market
Get full access with a FREE Account
Already a member?
$720,000
Listing Price3beds
3baths
2,573sqft
10,019sqft lot
379 Pentland Dr, Melbourne Beach, FL 32951
Member Features
Find Real Estate Bargain!
Full foreclosure details
Home value, equity and ownership info
Find homes priced below market
Get full access with a FREE Account
Already a member?
For Sale
Off Market
Home type
Price / sqft
Year built
Home Details
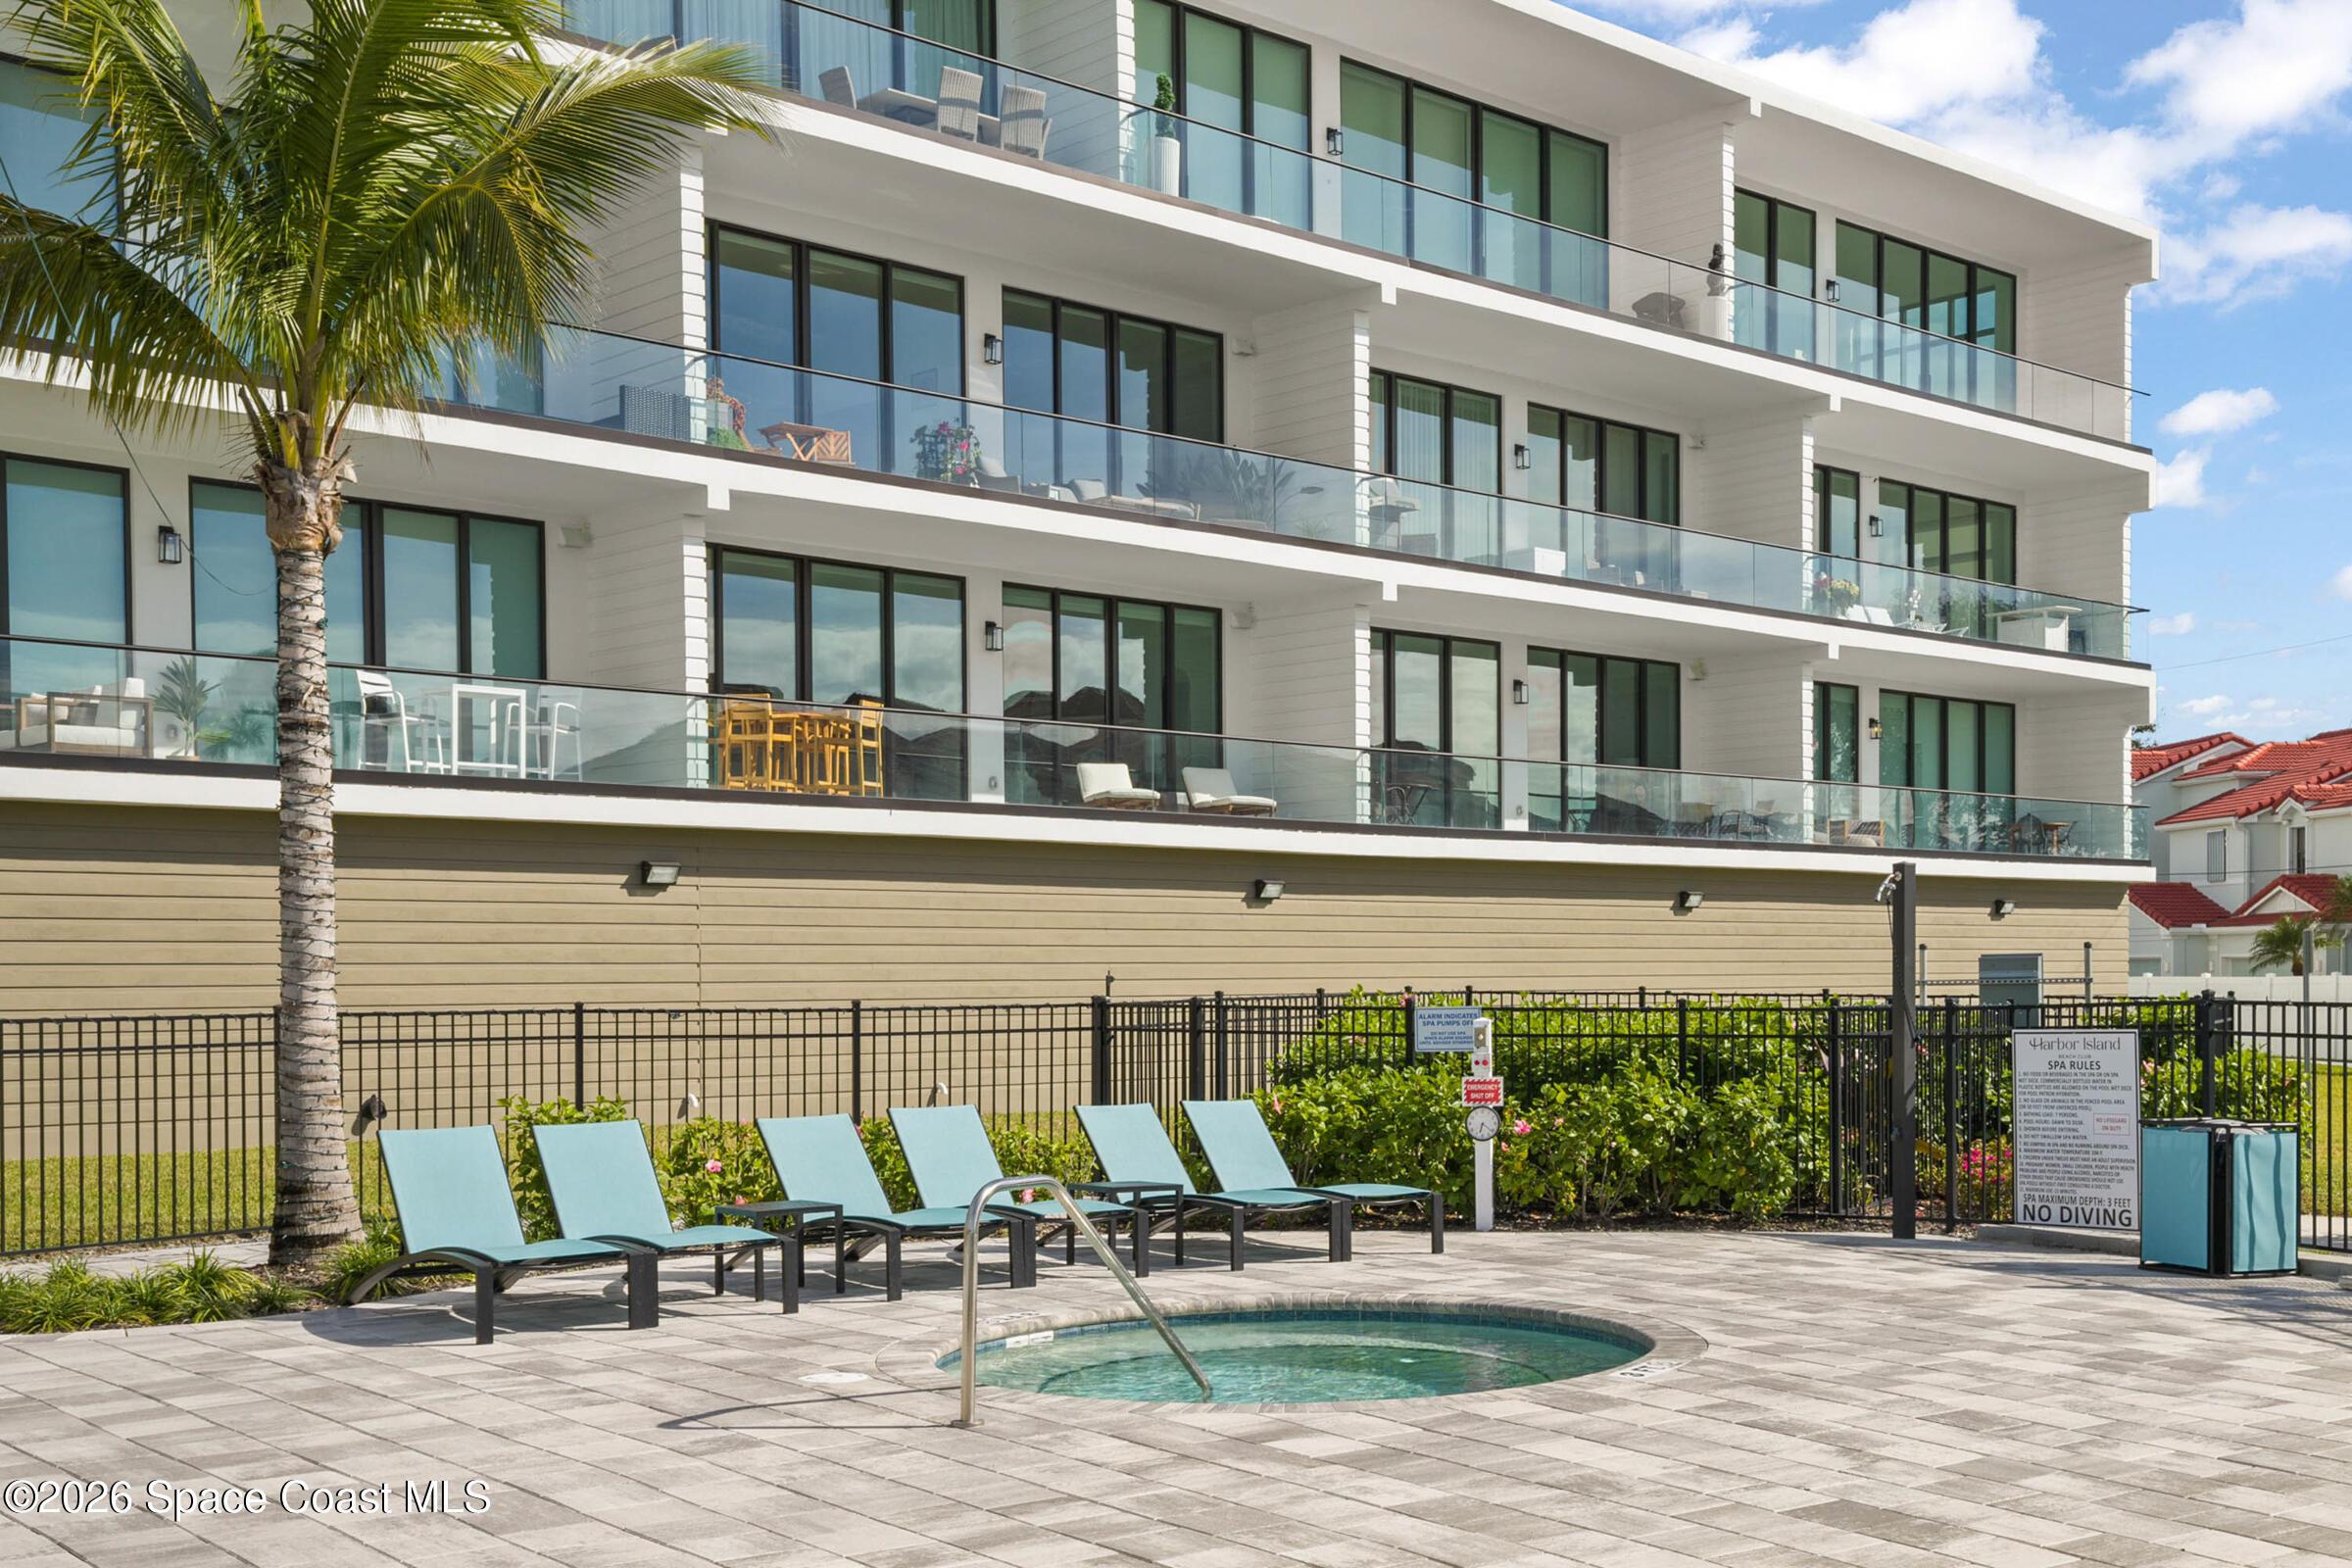
Beautifully maintained home in a gated Melbourne Beach community, perfectly positioned on a peaceful canal where manatees often glide by. Enjoy your own private dock-ideal for morning coffee, fishing, or simply taking in the waterfront serenity. Inside, an inviting enclosed sunroom and a flexible extra space offer room for work, guests, or hobbies.nnA short 5-7 minute walk brings you to both the beach and the river, giving you effortless access to sun, sand, and stunning sunsets. The community enhances the lifestyle with a refreshing pool, tennis courts, private beach access, a dry boat slip, and a fishing pier. Lawn care is included in the HOA, making life here wonderfully low-maintenance.nnWith a three-month rental restriction, the neighborhood remains peaceful and welcoming-perfect for snowbirds seeking a coastal retreat or anyone looking for relaxed full-time island living.
Interior Details
2573
3
3
Has Heating:
Yes
Heating Type:
Central
Has Cooling:
Yes
Cooling Type:
Central
Has Fuel:
No
Fuel Type:
N/A
Has Basement:
No
Basement Type:
N/A
Has Flooring:
No
Flooring Type:
N/A
Has Fireplace:
Yes
Fireplace Type:
N/A
Property Details
10019
No
No
Type:
Garage, Attached
Location:
N/A
Status:
N/A
Number of Spaces:
2
No
No
No
No
No
No
No
Construction Details
N/A
Stucco
N/A
Gable/hip
Concrete
Tax History
Year
Amount
Land
Improvement
Percent Change
Assessment
2020
$6,405
$121,000
$325,310
--%
$446,310
2019
$6,503
$121,000
$322,560
--%
$443,560
2018
$6,320
$110,000
$308,410
--%
$418,410
2017
$6,223
$110,000
$284,860
--%
$394,860
2016
$5,859
$99,000
$292,780
--%
$391,780
2014
$6,202
$0
$0
--%
$346,920
2013
$5,836
$0
$0
--%
$315,390
2011
$5,137
$0
$0
--%
$291,670

Average Home Price in 32951
Nearby Properties
Zip Code
Price
Bed
Bath
Sqft
Lot
Sold Date
$697,098
3 Beds
2 Baths
2,244 Sqft
8,276 Lot (sqft)
Sold 10/20/2026
$769,662
3 Beds
2 Baths
2,258 Sqft
8,276 Lot (sqft)
Sold 10/14/2026
$1,962,424
$1,962,424
4 Beds
3.5 Baths
2,717 Sqft
14,810 Lot (sqft)
Sold 09/12/2026
$2,350,000
$2,350,000
4 Beds
3.5 Baths
2,790 Sqft
15,246 Lot (sqft)
Sold 10/27/2026
$907,500
3 Beds
2 Baths
2,275 Sqft
11,326 Lot (sqft)
Sold 10/27/2026
$760,763
-- Beds
-- Baths
2,205 Sqft
9,583 Lot (sqft)
Sold 10/27/2026
$1,190,000
$1,190,000
4 Beds
3 Baths
2,525 Sqft
12,197 Lot (sqft)
Sold 10/27/2026
$975,000
-- Beds
-- Baths
2,464 Sqft
9,583 Lot (sqft)
Sold 10/27/2026
$689,000
3 Beds
3.5 Baths
2,518 Sqft
16,117 Lot (sqft)
Sold 10/26/2026