Member Features
Find Real Estate Bargain!
Full foreclosure details
Home value, equity and ownership info
Find homes priced below market
Get full access with a FREE Account
Already a member?
$819,999
Listing Price4beds
3baths
3,000sqft
4,792sqft lot
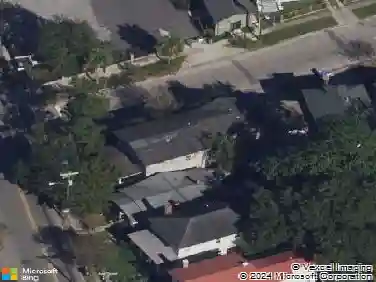
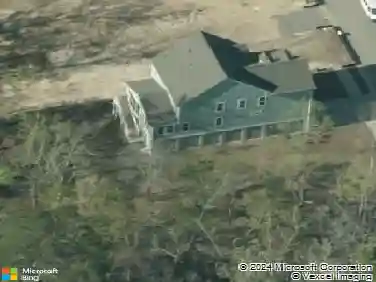
2152 Pentland Dr, Charleston, SC 29412
Member Features
Find Real Estate Bargain!
Full foreclosure details
Home value, equity and ownership info
Find homes priced below market
Get full access with a FREE Account
Already a member?
For Sale
Off Market
Home type
Price / sqft
Year built
Home Details
Welcome to this beautiful Lowcountry home in desirable Riverland Park across from the Charleston Municipal golf course! With all new siding, interior paint and new luxury vinyl flooring, this home offers the perfect opportunity to own a well-maintained home only minutes from downtown Charleston! The southern-style front porch offers the perfect greeting to any visitor. As one enters the large foyer, they are greeted with brand new luxury vinyl floors which combine with the openness of this floorplan to create an airy and welcoming feel. The private office is to the right of the foyer and boasts a set of divided by light doors. The dining room is also situated on the right of the foyer, offering plenty of space for a large dining room table. Graced with agas log fireplace, the large and private family room on the back of the home allows for plenty of space for an L shaped couch and plenty of other seating. An open eat-in kitchen overlooks the family room and features a large island, granite countertops and stainless appliances. The gas range and stainless steel hood vent as well as the subway tiled backsplash make this kitchen a chefs dream. A half bath is also situated downstairs for owners and guests alike. The oak tread staircase leads to the upstairs hallway where one will find the large and private primary suite located on the back of the home, providing plenty of room for a king-sized bed and boasting a tray ceiling with ceiling fan. The primary bath is graced with tile
Interior Details
3000
4
3
Has Heating:
Yes
Heating Type:
Forced Air With Air Conditioning
Has Cooling:
Yes
Cooling Type:
Central
Has Fuel:
Yes
Fuel Type:
Gas
Has Basement:
No
Basement Type:
N/A
Has Flooring:
No
Flooring Type:
N/A
Has Fireplace:
Yes
Fireplace Type:
N/A
Property Details
4792
No
No
Type:
Garage, Attached
Location:
N/A
Status:
N/A
Number of Spaces:
2
No
No
No
No
No
No
No
Construction Details
N/A
Wood
N/A
N/A
N/A
Tax History
Year
Amount
Land
Improvement
Percent Change
Assessment
2018
$2,269
$0
$0
--%
$17,000
2017
$2,230
$0
$0
--%
$17,000
2016
$6,491
$0
$0
--%
$17,000
2015
$2,010
$0
$0
--%
$15,400

Average Home Price in 29412
Nearby Properties
Zip Code
Price
Bed
Bath
Sqft
Lot
Sold Date
$849,900
4 Beds
3 Baths
2,639 Sqft
9,583 Lot (sqft)
Sold 10/18/2026
$856,759
4 Beds
3.5 Baths
3,032 Sqft
12,632 Lot (sqft)
Sold 10/13/2026
$725,000
4 Beds
4 Baths
2,873 Sqft
4,792 Lot (sqft)
Sold 09/29/2026
$880,300
3 Beds
3.5 Baths
2,715 Sqft
4,792 Lot (sqft)
Sold 10/13/2026
$819,999
4 Beds
3 Baths
3,000 Sqft
4,792 Lot (sqft)
Sold 09/29/2026