
Member Features
Find Real Estate Bargain!
Full foreclosure details
Home value, equity and ownership info
Find homes priced below market
Get full access with a FREE Account
Already a member?
$2,190,000
Listing Price4beds
4.5baths
4,997sqft
9,334sqft lot
1107 Penstemon Rd, Keystone, CO 80435
Member Features
Find Real Estate Bargain!
Full foreclosure details
Home value, equity and ownership info
Find homes priced below market
Get full access with a FREE Account
Already a member?
For Sale
Home type
Price / sqft
Year built
Home Details
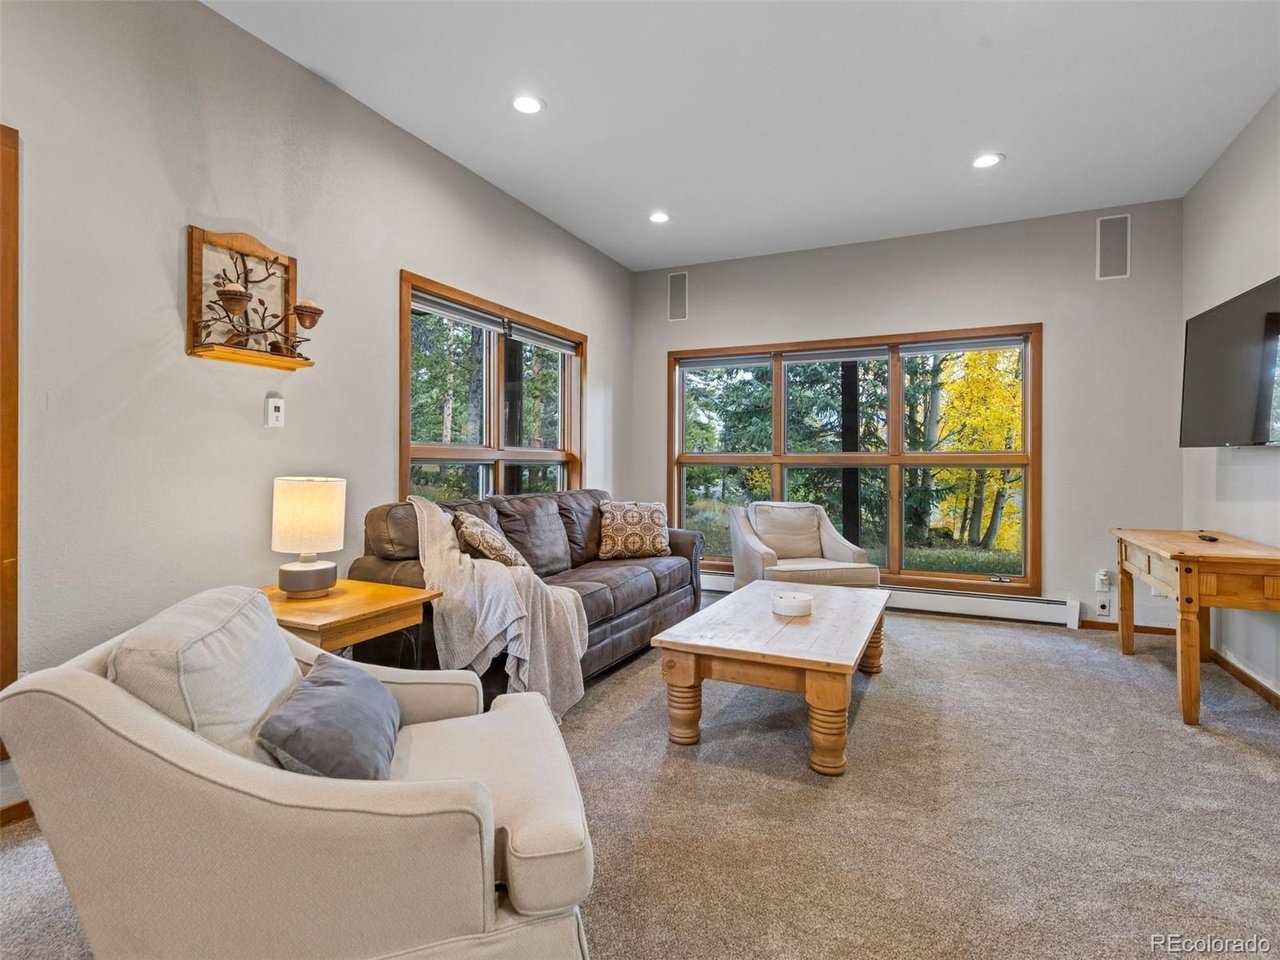
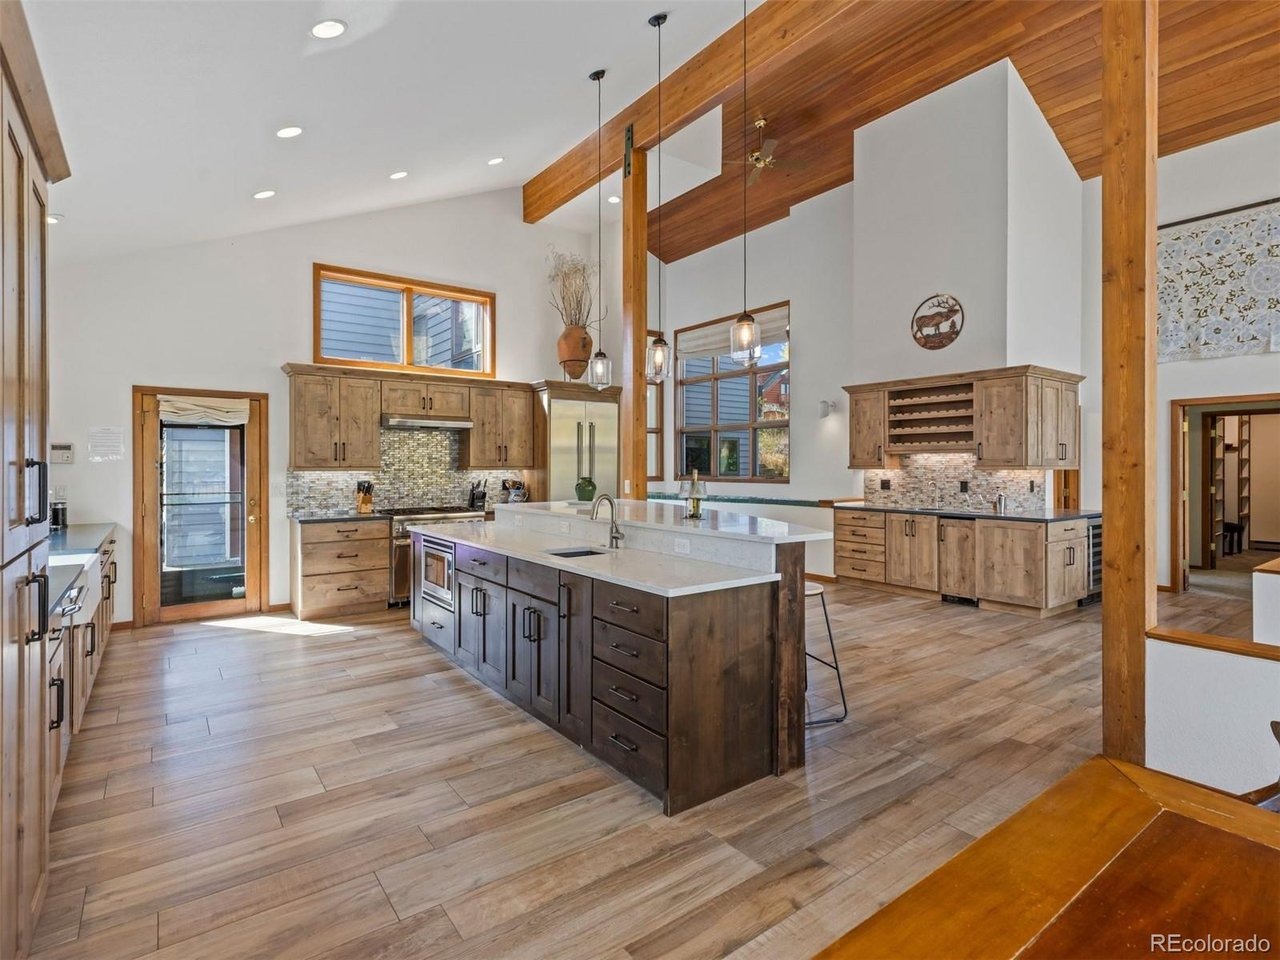
SOLD WHILE EXPIRED. Welcome to your four-bedroom mountain retreat in Keystone Colorado. Nestled between National Forest open space and the links style Keystone Ranch Golf Course designed by Robert Trent Jones Jr. The secluded setting provides privacy with convenience. Soaring vaulted ceilings and exposed wood beams are prominent features of this contemporary home. Floor to ceiling windows perfectly frame the expansive living and dining areas through to the open concept chef's kitchen. Wine connoisseurs will appreciate the wet bar with large wine fridge ideally complimenting the entertaining space perfect for large gatherings. Retreat to the main-level primary bedroom that is a sanctuary offering a private deck, walk-in closet and large ensuite bathroom with walk-in shower. Descend to the lower level with a second living area complete with flat-screen TV, another wet bar and game table. Here you will also find two additional bedrooms and bonus space perfect for your home gym. After a day of mountain adventures, relax in the indoor hot tub and sauna with outdoor access. Enjoy your morning coffee watching the sunrise or alpenglow sunset over the Continental Divide and golf course to the east. Grill out with friends and family on the recently expanded Trex deck. Explore endless hiking and biking trails right from your backyard or a scenic horseback/sleigh ride from the Keystone stables. Only a short drive to Mountain House ski lifts and a half mile from the Clubhouse where you'll
Interior Details
4997
4
4.5
Has Heating:
Yes
Heating Type:
Radiant
Has Cooling:
No
Cooling Type:
N/A
Has Fuel:
No
Fuel Type:
N/A
Has Basement:
No
Basement Type:
Partial
Has Flooring:
No
Flooring Type:
N/A
Has Fireplace:
Yes
Fireplace Type:
N/A
Property Details
9334
Yes
Yes
Type:
Garage, Attached
Location:
N/A
Status:
N/A
Number of Spaces:
2
N/A
N/A
N/A
N/A
N/A
N/A
N/A
Construction Details
Conventional
Wood Siding
N/A
Gable
Asphalt
Tax History
Year
Amount
Land
Improvement
Percent Change
Assessment
2019
$5,413
$0
$0
--%
$99,407
2019
$5,413
$0
$0
--%
$76,276
2018
$4,317
$0
$0
--%
$76,276
2017
$3,971
$0
$0
--%
$80,441

Average Home Price in 80435
Nearby Properties
Zip Code
Price
Bed
Bath
Sqft
Lot
Sold Date
$2,190,000
$2,190,000
4 Beds
4.5 Baths
4,997 Sqft
9,334 Lot (sqft)
Sold 05/02/2026
$3,475,000
$3,475,000
5 Beds
6 Baths
5,376 Sqft
4,354 Lot (sqft)
Sold 09/29/2026
$2,153,530
$2,153,530
5 Beds
6 Baths
4,324 Sqft
5,224 Lot (sqft)
Sold 10/13/2026
$2,780,273
$2,780,273
5 Beds
3 Baths
4,726 Sqft
8,620 Lot (sqft)
Sold 10/13/2026
$2,700,000
$2,700,000
5 Beds
6 Baths
4,450 Sqft
7,420 Lot (sqft)
Sold 09/29/2026




