Member Features
Find Real Estate Bargain!
Full foreclosure details
Home value, equity and ownership info
Find homes priced below market
Get full access with a FREE Account
Already a member?
$416,139
Listing Price--beds
--baths
3,912sqft
4,826sqft lot
12324 Penson St, Haslet, TX 76052
Member Features
Find Real Estate Bargain!
Full foreclosure details
Home value, equity and ownership info
Find homes priced below market
Get full access with a FREE Account
Already a member?
For Sale
Home type
Price / sqft
Year built
Home Details
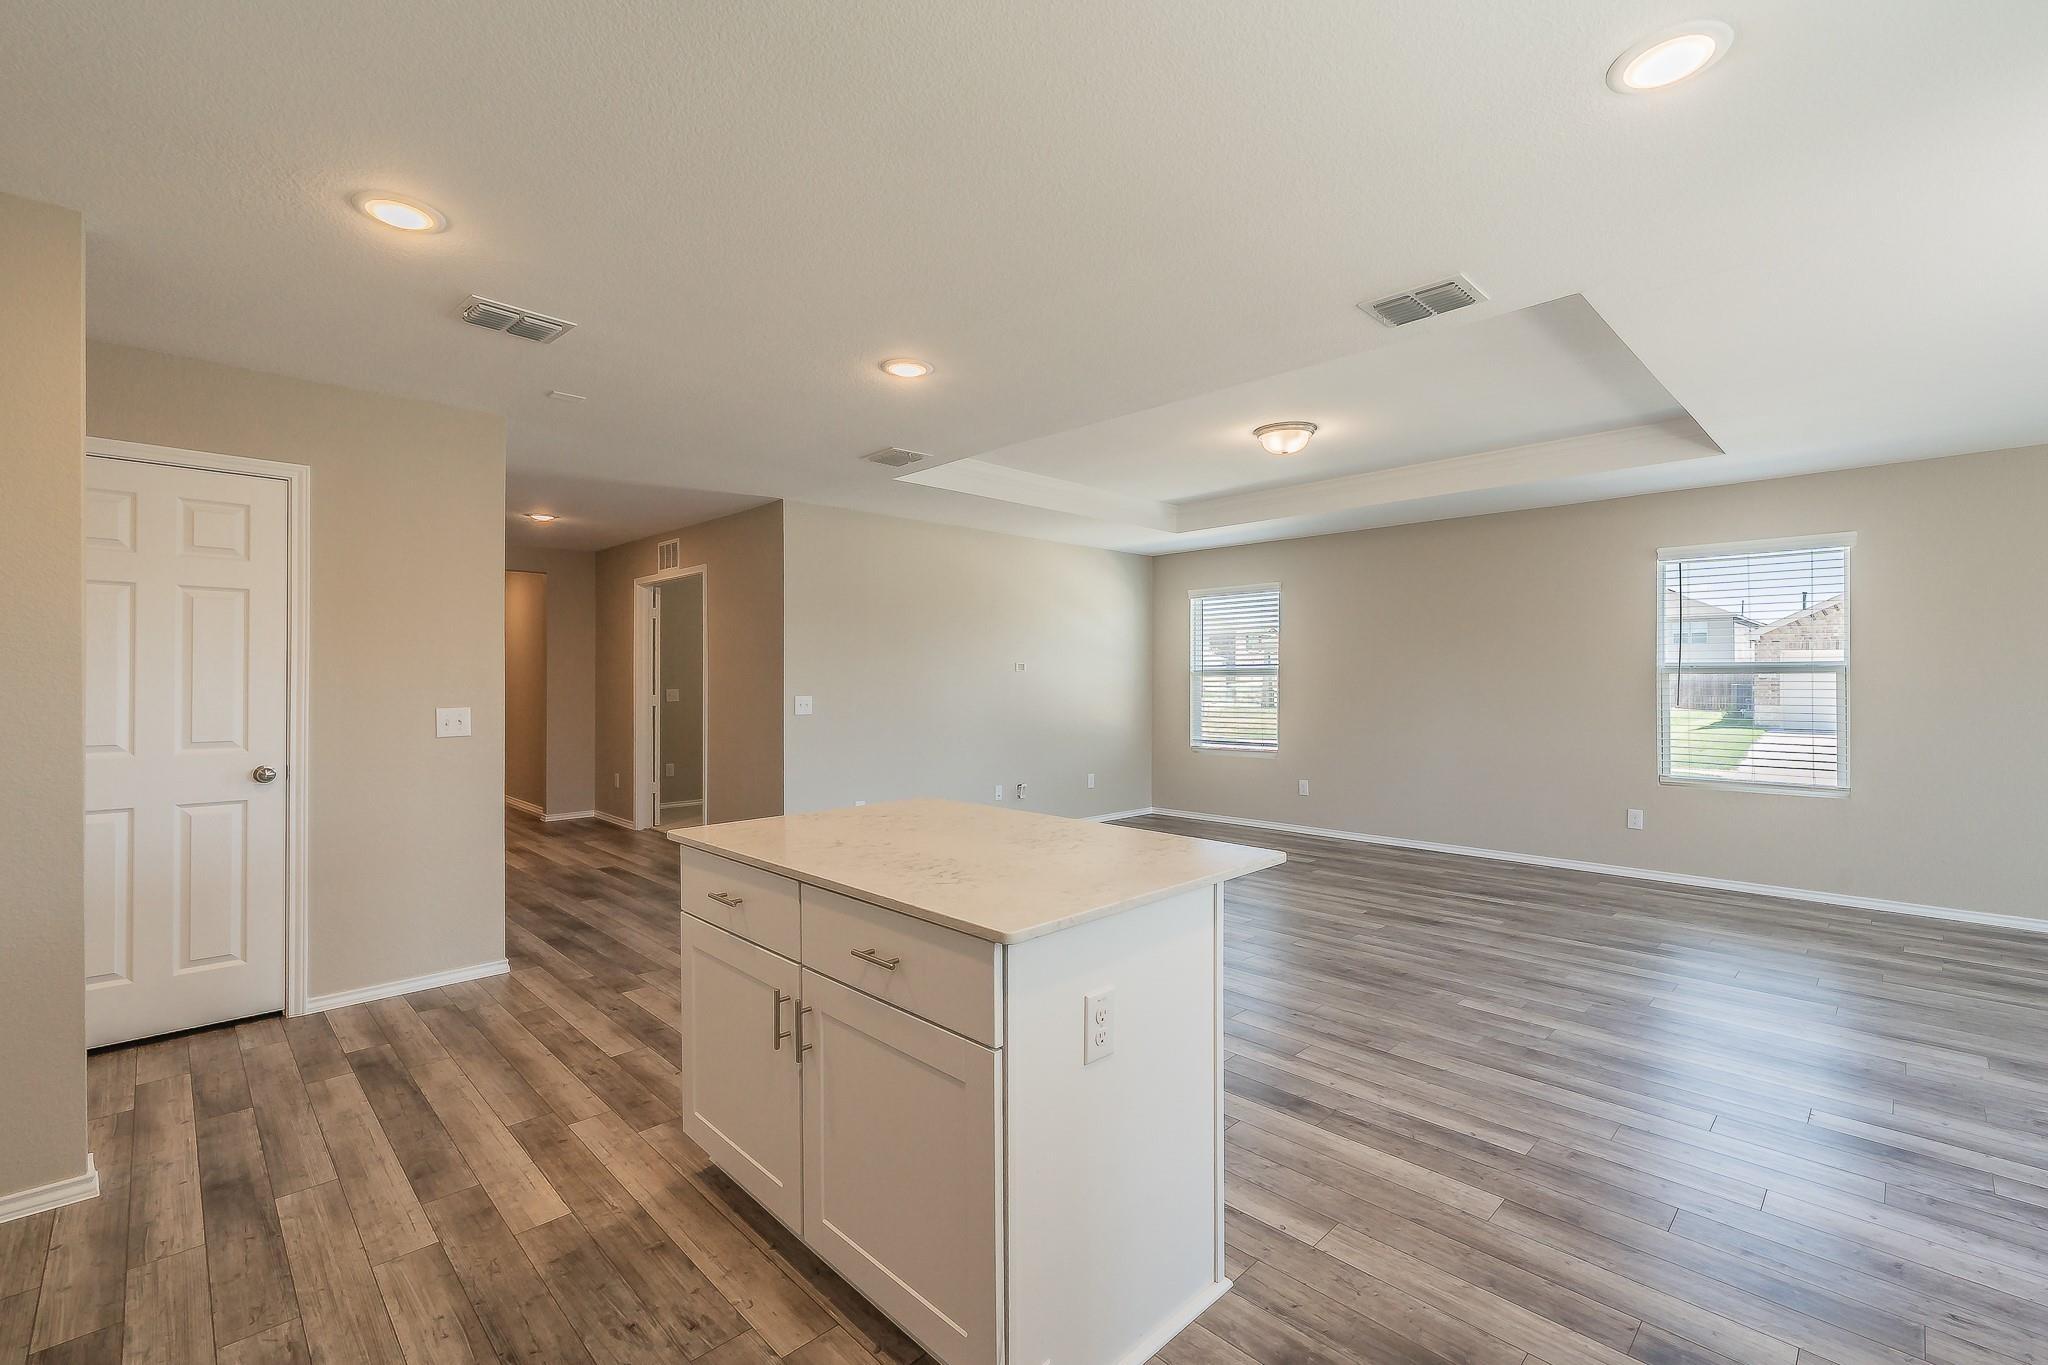
Discover a lifestyle of effortless modern luxury in this 2021-built two-story sanctuary where soaring ceilings and extensive luxury vinyl plank flooring set a grand, airy tone throughout the open-concept layout. The culinary space is a showstopper for both daily meals and high-end entertaining, featuring quartz countertops, sleek cabinets with modern hardware, and stainless steel appliances. A massive island with a breakfast bar serves as the ultimate gathering hub, anchored by a stylish apron-front sink. Retreat to the secluded downstairs primary suite, a private haven boasting a dual-sink vanity, an oversized shower, and a genius walk-in closet that offers a direct pass-through door to the utility room for seamless chores. Work with focus in the dedicated home office or head upstairs to the expansive game room, perfect for movie nights and recreation. Every bedroom in this thoughtfully designed 3,912-square-foot floor plan includes its own walk-in closet, ensuring ample storage for everyone. Downstairs highlights include 8-foot 6-panel interior doors that elevate the interior aesthetic, while the custom mud room provides a clean transition from the rear-facing two-car garage. Efficiency is built-in with LED lighting, a tankless water heater, and a private backyard featuring a covered patio and pristine, low-maintenance artificial turf grass. Residents of Wellington enjoy exclusive access to the community pool, lake, park, and playground, all with easy access to Highway 287
Interior Details
3912
N/A
N/A
Has Heating:
No
Heating Type:
N/A
Has Cooling:
No
Cooling Type:
N/A
Has Fuel:
No
Fuel Type:
N/A
Has Basement:
No
Basement Type:
N/A
Has Flooring:
No
Flooring Type:
N/A
Has Fireplace:
Yes
Fireplace Type:
N/A
Property Details
4826
No
No
Type:
N/A
Location:
N/A
Status:
N/A
Number of Spaces:
N/A
N/A
N/A
N/A
N/A
N/A
N/A
N/A
Construction Details
N/A
N/A
N/A
N/A
N/A
Tax History
Year
Amount
Land
Improvement
Percent Change
Assessment

Average Home Price in 76052