
Member Features
Find Real Estate Bargain!
Full foreclosure details
Home value, equity and ownership info
Find homes priced below market
Get full access with a FREE Account
Already a member?
$249,900
Listing Price3beds
2baths
1,408sqft
4,762sqft lot
940 Penrith St, El Paso, TX 79928
Member Features
Find Real Estate Bargain!
Full foreclosure details
Home value, equity and ownership info
Find homes priced below market
Get full access with a FREE Account
Already a member?
For Sale
Off Market
Home type
Price / sqft
Year built
Home Details
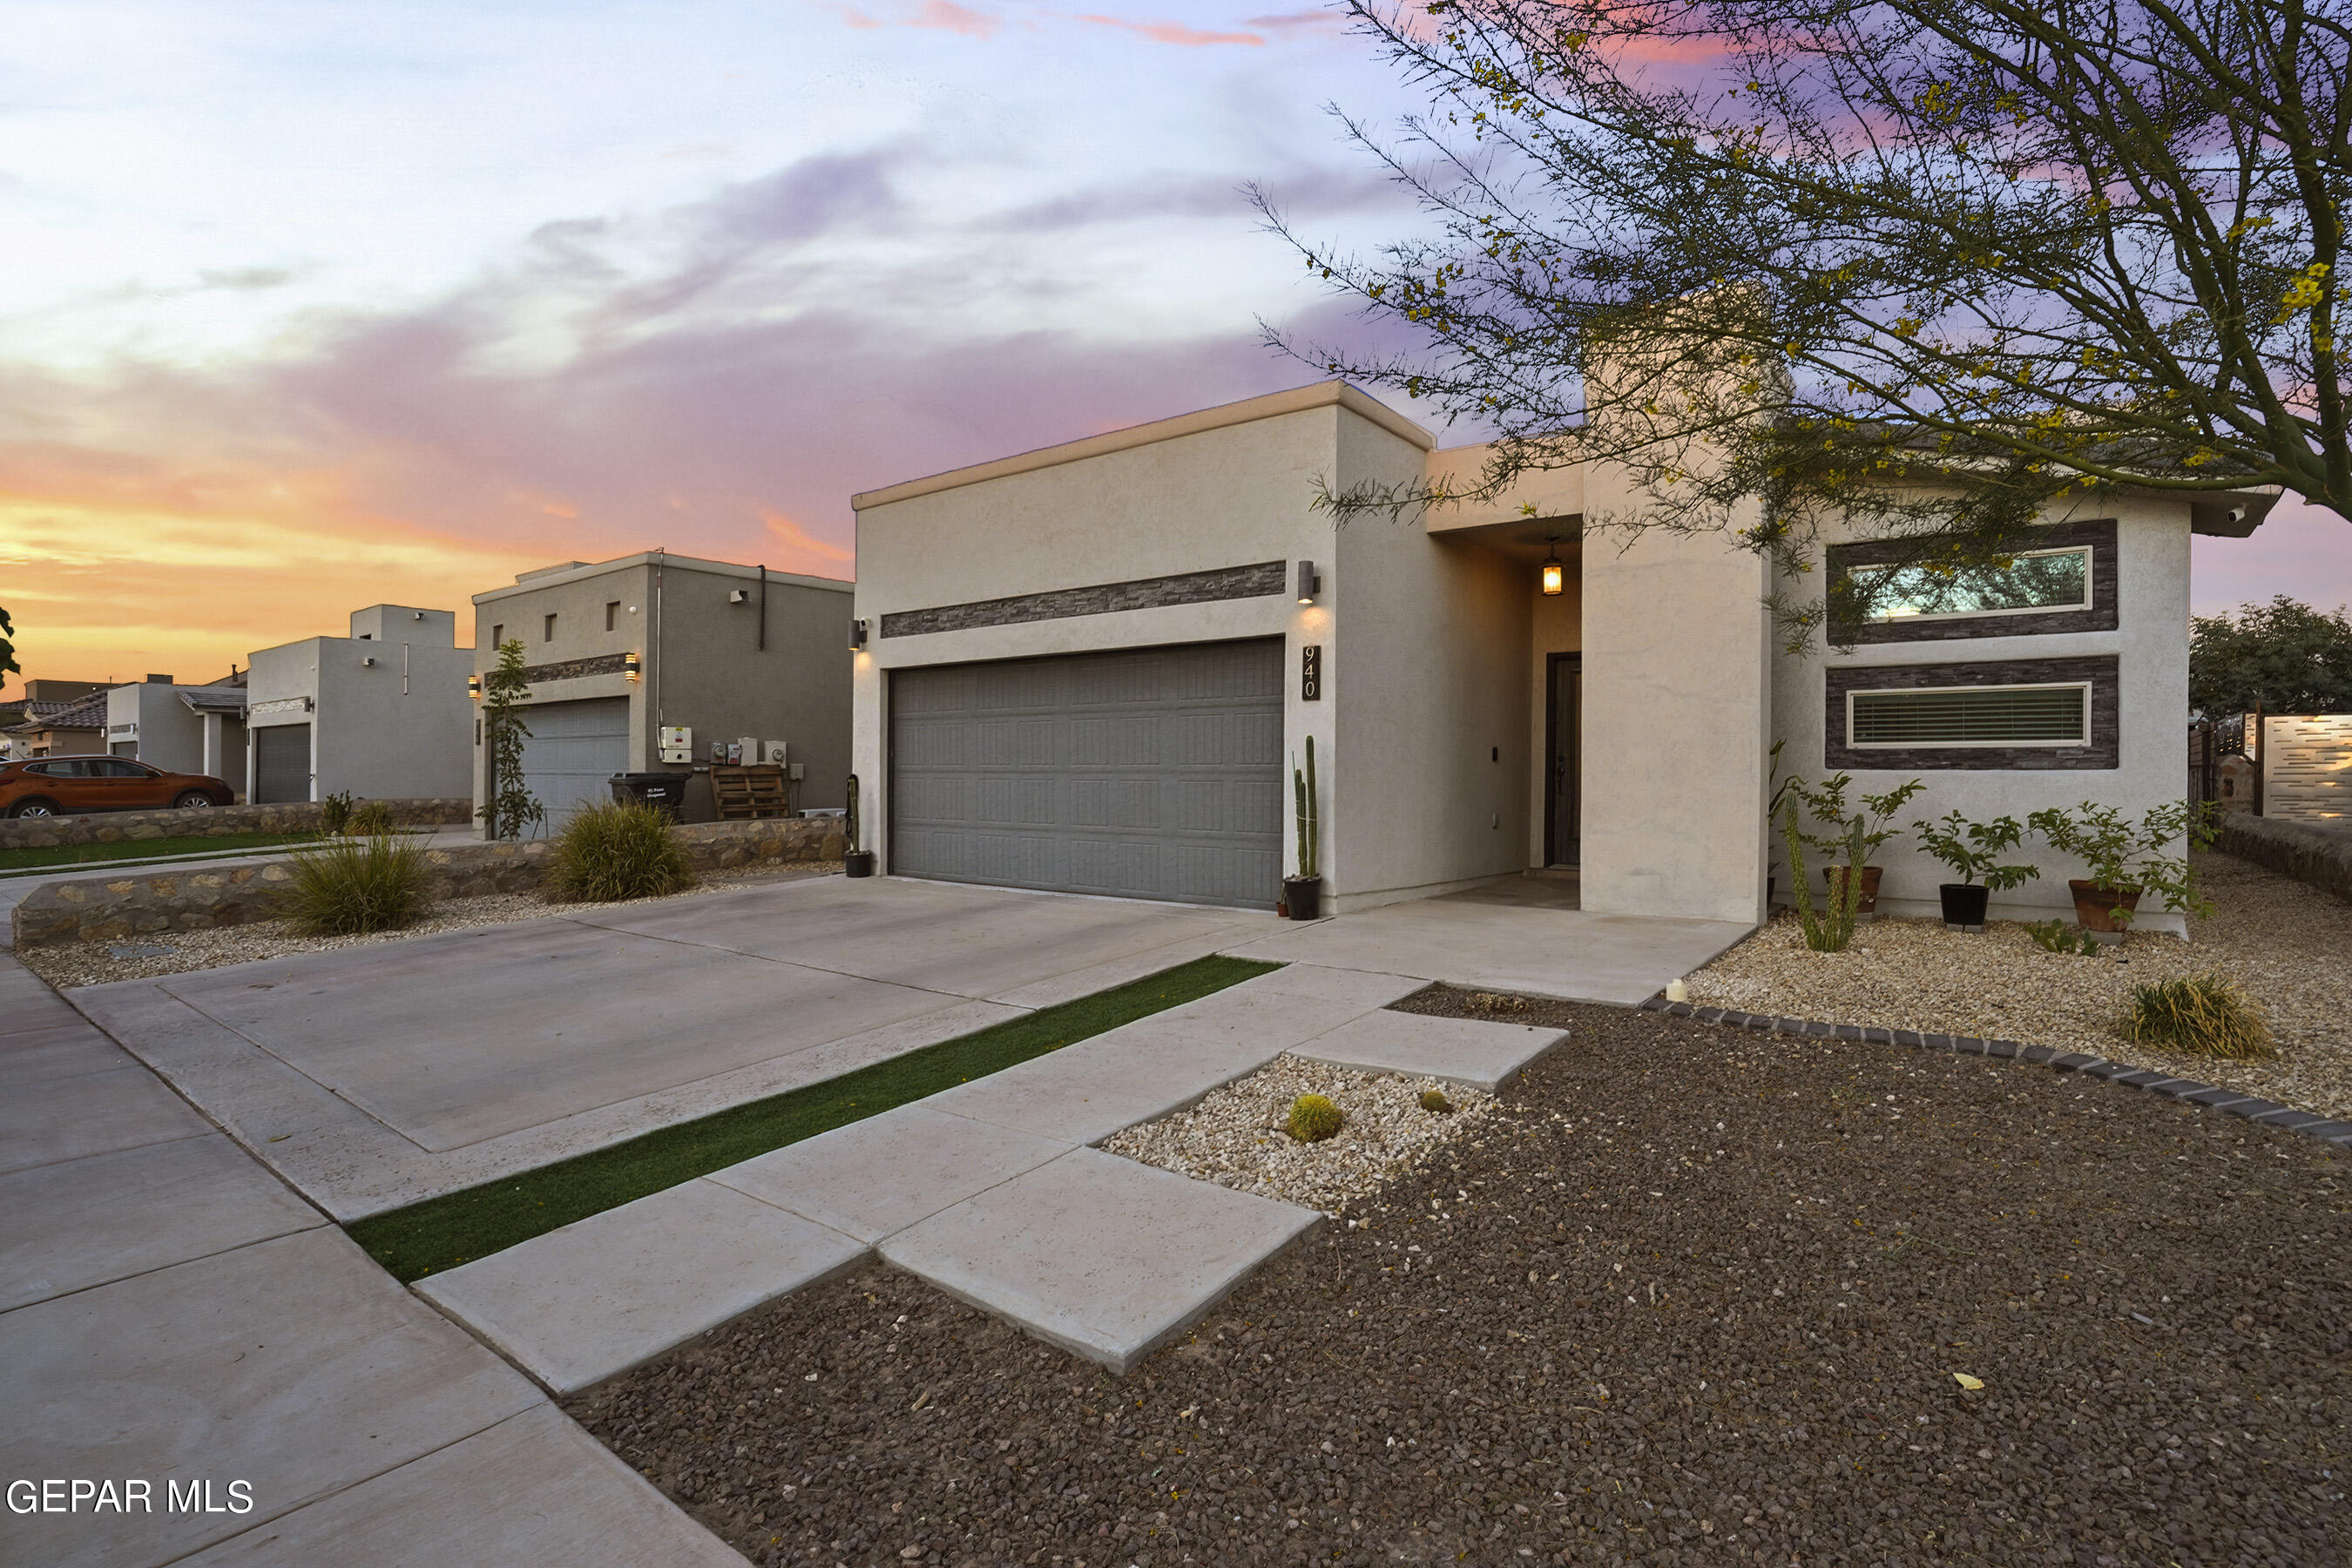
Definitely a little bit of magic here. Vibey in all the right ways. This effortless chic Modern Diamond Home resale manages to be cool and cozy while sophisticated with timeless luxury finishes at every turn. The Madeline floor plan is no longer in production although available to you now! This BRILLIANT open layout maximizes every square inch, making it feel extra spacious throughout. Enjoy a formal entry, generous kitchen island, nice size dining area, workspace nook, modern entertainment wall and a romantic primary suite with huge tiled walk- in closet and spa shower. So much love and natural elements from ceiling designs, solid wood cabinets, insulated garage, and a sense of quality through and through. The backyard is perfect for family hangouts with privacy fencing + covered patio. Lounge and ground under the beautiful Palo Verde tree. Located in the heart of Eastlake, minutes away from newly developed shopping centers. Don't blink, call now to make this beautiful home all yours!
Interior Details
1408
3
2
Has Heating:
Yes
Heating Type:
Forced Air With Air Conditioning
Has Cooling:
Yes
Cooling Type:
Refrigerator
Has Fuel:
No
Fuel Type:
N/A
Has Basement:
No
Basement Type:
N/A
Has Flooring:
No
Flooring Type:
Tile (unspecified)
Has Fireplace:
Yes
Fireplace Type:
N/A
Property Details
4762
No
No
Type:
Garage, Attached
Location:
N/A
Status:
N/A
Number of Spaces:
1
No
No
No
No
Yes
No
No
Construction Details
N/A
Stucco
N/A
Flat
Roll Composition (rolled Mineral Roof)
Tax History
Year
Amount
Land
Improvement
Percent Change
Assessment
2020
$5,113
$29,905
$135,585
--%
$165,490
2019
$5,158
$29,905
$135,585
--%
$165,490
2018
$477
$15,551
$0
--%
$15,551

Average Home Price in 79928
Nearby Properties
Zip Code
Price
Bed
Bath
Sqft
Lot
Sold Date
$249,000
$249,000
3 Beds
2 Baths
1,448 Sqft
5,373 Lot (sqft)
Sold 09/29/2026



