Member Features
Find Real Estate Bargain!
Full foreclosure details
Home value, equity and ownership info
Find homes priced below market
Get full access with a FREE Account
Already a member?
$1,149,900
Listing Price6beds
5baths
4,417sqft
23,886sqft lot
4217 Penrith Ct, Dublin, OH 43016
Member Features
Find Real Estate Bargain!
Full foreclosure details
Home value, equity and ownership info
Find homes priced below market
Get full access with a FREE Account
Already a member?
For Sale
Off Market
Home type
Price / sqft
Year built
Home Details
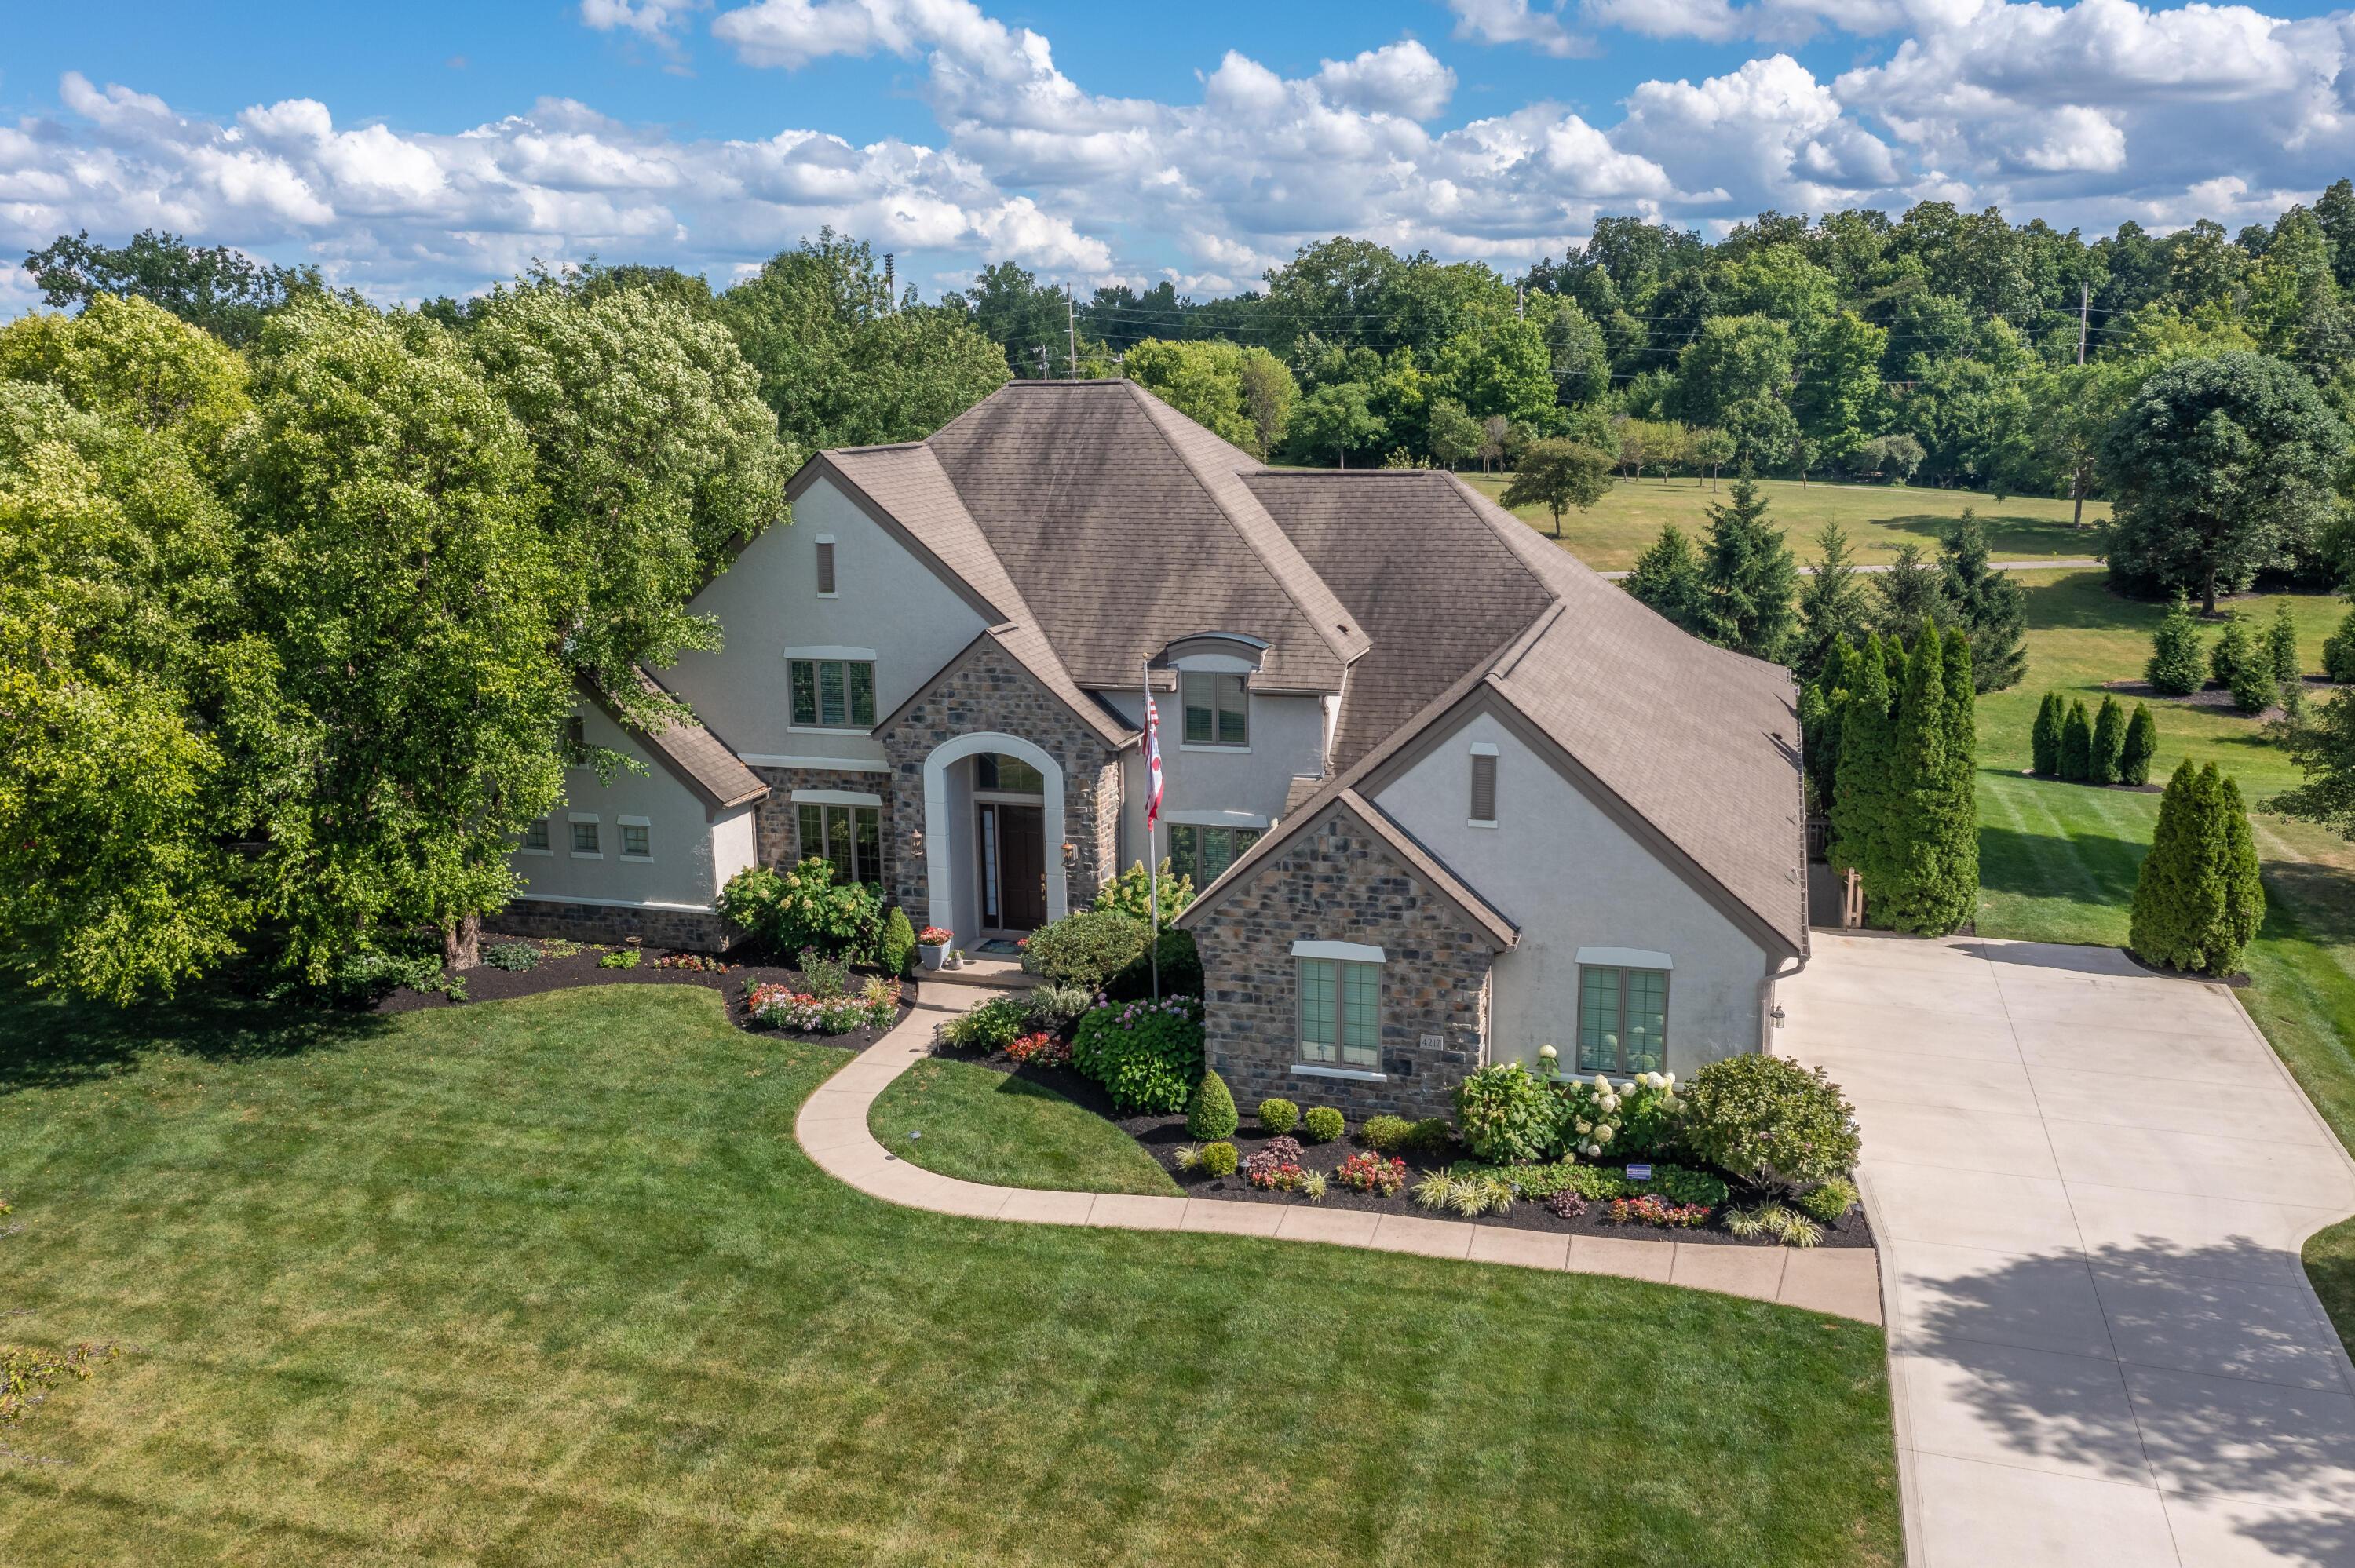
Privacy abounds in this custom, one owner Giuliani built home on half acre backing to reserve area & tucked away on a quiet cul-de-sac. Thoughtfully designed with no detail spared, this home will definitely impress! Chef's Kitchen boasts Thermador cooktop & dual convection ovens w/rotisserie. JS Brown award winning FR addition boasts exquisite bar area & sitting room, executive office, 4-seasons room w/picturesque views. Amazing outdoor space boasts Kitchen w/DCS cooktop & grill, pizza oven, firepit, hot tub & koi pond w/fountain. Walkup finished LL features a theater room, temp controlled wine cellar, gym, flex room, workshop, bedroom & full bath w/infrared sauna. Updated: HVAC's, hot water tanks, Owner's bath, JNJ bath, Pella replacement windows & so much more!
Interior Details
4417
6
5
Has Heating:
Yes
Heating Type:
Central
Has Cooling:
Yes
Cooling Type:
Central
Has Fuel:
Yes
Fuel Type:
Gas
Has Basement:
No
Basement Type:
Full
Has Flooring:
No
Flooring Type:
N/A
Has Fireplace:
Yes
Fireplace Type:
N/A
Property Details
23886
Yes
Yes
Type:
Garage, Attached
Location:
N/A
Status:
N/A
Number of Spaces:
3
N/A
N/A
N/A
N/A
N/A
N/A
N/A
Construction Details
Conventional
Brick/stone (brick And/or Stone)
N/A
N/A
N/A
Tax History
Year
Amount
Land
Improvement
Percent Change
Assessment
2019
$17,252
$42,000
$173,390
--%
$215,390
2019
$17,326
$42,000
$173,390
--%
$215,390
2017
$16,055
$42,000
$173,390
--%
$215,390
2016
$16,350
$34,510
$171,430
--%
$205,940
2015
$16,455
$34,510
$171,430
--%
$205,940
2013
$15,165
$32,865
$153,405
--%
$186,270
2011
$13,669
$32,865
$153,405
--%
$186,270

Average Home Price in 43016
Nearby Properties
Zip Code
Price
Bed
Bath
Sqft
Lot
Sold Date
$1,033,075
$1,033,075
5 Beds
4.5 Baths
3,825 Sqft
21,215 Lot (sqft)
Sold 08/07/2026
$915,267
$915,267
4 Beds
4.5 Baths
4,476 Sqft
17,756 Lot (sqft)
Sold 05/22/2026
$951,926
4 Beds
4.5 Baths
4,504 Sqft
18,935 Lot (sqft)
Sold 10/27/2026
$875,733
$875,733
4 Beds
4.5 Baths
4,540 Sqft
21,128 Lot (sqft)
Sold 10/27/2026
$907,975
$907,975
4 Beds
5 Baths
3,864 Sqft
24,173 Lot (sqft)
Sold 10/26/2026
$1,040,000
$1,040,000
5 Beds
5 Baths
4,975 Sqft
21,730 Lot (sqft)
Sold 10/13/2026
$950,493
$950,493
4 Beds
3.5 Baths
4,707 Sqft
28,538 Lot (sqft)
Sold 10/27/2026
$1,000,518
$1,000,518
4 Beds
4 Baths
4,455 Sqft
20,079 Lot (sqft)
Sold 10/27/2026
$890,000
$890,000
5 Beds
5 Baths
4,890 Sqft
18,954 Lot (sqft)
Sold 10/13/2026