
Member Features
Find Real Estate Bargain!
Full foreclosure details
Home value, equity and ownership info
Find homes priced below market
Get full access with a FREE Account
Already a member?
$659,900
Listing Price3beds
2baths
2,340sqft
37,897sqft lot
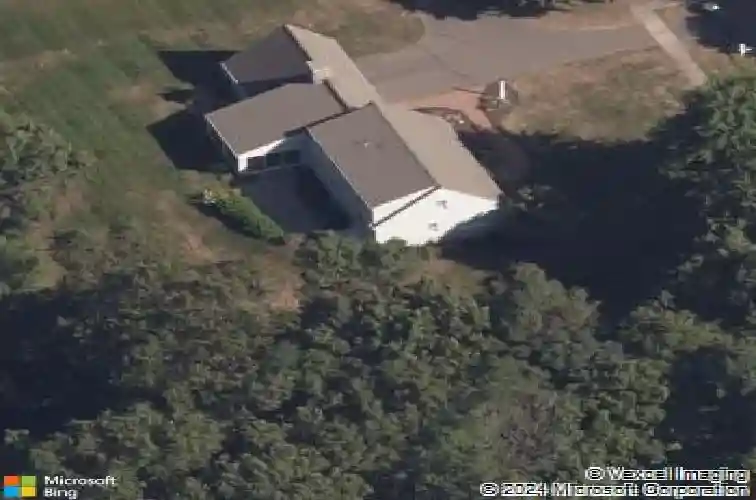
111 Pennywise Ln, Glastonbury, CT 06033
Member Features
Find Real Estate Bargain!
Full foreclosure details
Home value, equity and ownership info
Find homes priced below market
Get full access with a FREE Account
Already a member?
For Sale
Off Market
Home type
Price / sqft
Year built
Home Details
Nestled in one of South Glastonbury's most sought-after neighborhoods, this meticulously maintained Cape offers timeless charm, quality craftsmanship, and exceptional pride of ownership. The thoughtfully designed floor plan features three generously sized bedrooms, two full baths, hardwood floors throughout, central air, and an attached two-car garage. A spacious first-floor bedroom provides flexibility for guests or one-level living, while the inviting family room showcases rich wood paneling, exposed beams, custom built-ins, and a fireplace, creating a warm and welcoming gathering space. Formal living and dining rooms provide additional space for entertaining and everyday living. Enjoy the beauty of the outdoors from the spacious enclosed porch overlooking the beautifully landscaped grounds, or unwind on the bluestone patio surrounded by colorful perennial gardens and mature trees that create a private backyard setting. A full basement offers excellent storage and additional potential. Lovingly maintained over the years, this home offers generous living space, beautiful outdoor surroundings, and an outstanding location just minutes from Glastonbury's town center, shopping, dining, parks, and commuter routes. A rare opportunity to own a beautifully maintained home in one of South Glastonbury's most desirable neighborhoods.
Interior Details
2340
3
2
Has Heating:
Yes
Heating Type:
Hot Water
Has Cooling:
Yes
Cooling Type:
N/A
Has Fuel:
Yes
Fuel Type:
Gas
Has Basement:
No
Basement Type:
Partial
Has Flooring:
No
Flooring Type:
N/A
Has Fireplace:
Yes
Fireplace Type:
N/A
Property Details
37897
No
No
Type:
N/A
Location:
N/A
Status:
N/A
Number of Spaces:
N/A
N/A
N/A
N/A
N/A
N/A
N/A
N/A
Construction Details
Cape Cod
Aluminum/vinyl
N/A
Gable
Asphalt
Tax History
Year
Amount
Land
Improvement
Percent Change
Assessment
2020
$9,908
$108,300
$160,200
--%
$268,500
2019
$9,763
$108,300
$160,200
--%
$268,500
2018
$9,666
$108,300
$160,200
--%
$268,500
2017
$8,651
$100,000
$131,000
--%
$231,000
2016
$8,408
$100,000
$131,000
--%
$231,000
2014
$8,235
$100,000
$131,000
--%
$231,000
2011
$8,108
$100,000
$131,000
--%
$231,000

Average Home Price in 06033
Nearby Properties
Zip Code
Price
Bed
Bath
Sqft
Lot
Sold Date
$685,560
5 Beds
2.5 Baths
2,184 Sqft
21,780 Lot (sqft)
Sold 10/27/2026
$499,900
4 Beds
3 Baths
2,304 Sqft
47,916 Lot (sqft)
Sold 09/29/2026
$699,900
4 Beds
2.5 Baths
2,416 Sqft
30,492 Lot (sqft)
Sold 10/27/2026






