Member Features
Find Real Estate Bargain!
Full foreclosure details
Home value, equity and ownership info
Find homes priced below market
Get full access with a FREE Account
Already a member?
$1,818,569
Listing Price4beds
4baths
5,952sqft
88,122sqft lot
12 E Penny Rd, South Barrington, IL 60010
Member Features
Find Real Estate Bargain!
Full foreclosure details
Home value, equity and ownership info
Find homes priced below market
Get full access with a FREE Account
Already a member?
For Sale
Home type
Price / sqft
Year built
Home Details
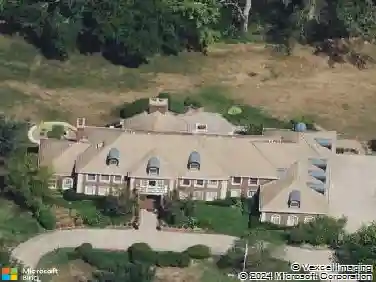
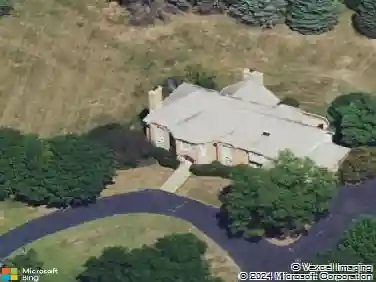
An Architectural Estate Designed for Elevated Living! Privately set on over 2 pristine acres within the coveted Grey Cliffe Estates, this exceptional contemporary estate offers a rare blend of architectural sophistication, resort-style amenities, and natural serenity. Set well back from the road behind a mature vegetation buffer, the home is approached by a long, winding driveway with a circular motor court, creating an immediate sense of privacy, presence, and arrival. Bordering a tranquil shared pond, the property uniquely includes private sandy beach access, offering a true four-season lifestyle-ideal for kayaking, canoeing, fishing, ice skating, or simply enjoying peaceful water views. Professionally landscaped grounds feature an irrigation system and timed landscape lighting, enhancing the park-like setting and complementing the surrounding luxury estates. Spanning approximately 8,708 square feet with nearly 6,000 square feet above grade, the residence showcases dramatic ceiling heights, expansive sightlines, and walls of glass throughout. A desirable southern rear exposure fills the home with natural light, creating an open yet warm living environment that balances architectural impact with everyday comfort. The architectural centerpiece is the breathtaking two-story great room, featuring soaring ceilings, a gas fireplace, custom built-ins, and a striking 240-gallon saltwater aquarium integrated as a living work of art. This space flows seamlessly into the chef's kitche
Interior Details
5952
4
4
Has Heating:
Yes
Heating Type:
Yes
Has Cooling:
Yes
Cooling Type:
Central
Has Fuel:
No
Fuel Type:
N/A
Has Basement:
No
Basement Type:
Unfinished
Has Flooring:
No
Flooring Type:
N/A
Has Fireplace:
Yes
Fireplace Type:
N/A
Property Details
88122
Yes
Yes
Type:
Garage, Attached
Location:
N/A
Status:
N/A
Number of Spaces:
3
N/A
N/A
N/A
N/A
N/A
N/A
N/A
Construction Details
Multi-level
Brick/stone (brick And/or Stone)
N/A
N/A
Asphalt
Tax History
Year
Amount
Land
Improvement
Percent Change
Assessment
2018
$22,104
$15,421
$89,520
--%
$104,941
2017
$21,524
$15,421
$89,520
--%
$104,941
2016
$20,466
$15,421
$89,520
--%
$104,941
2015
$20,549
$13,218
$84,533
--%
$97,751
2014
$20,443
$13,218
$84,533
--%
$97,751
2012
$20,261
$15,421
$90,689
--%
$106,110
2011
$19,341
$15,421
$90,689
--%
$106,110

Average Home Price in 60010
Nearby Properties
Zip Code
Price
Bed
Bath
Sqft
Lot
Sold Date
$1,401,724
4 Beds
4.5 Baths
5,226 Sqft
57,347 Lot (sqft)
Sold 10/03/2026
$1,634,882
$1,634,882
5 Beds
3.5 Baths
5,954 Sqft
83,409 Lot (sqft)
Sold 05/29/2026
$1,818,569
$1,818,569
4 Beds
4 Baths
5,952 Sqft
88,122 Lot (sqft)
Sold 10/13/2026
$1,445,153
4 Beds
5 Baths
5,880 Sqft
67,779 Lot (sqft)
Sold 10/13/2026