
Member Features
Find Real Estate Bargain!
Full foreclosure details
Home value, equity and ownership info
Find homes priced below market
Get full access with a FREE Account
Already a member?
$1,145,000
Listing Price4beds
5baths
3,949sqft
53,143sqft lot
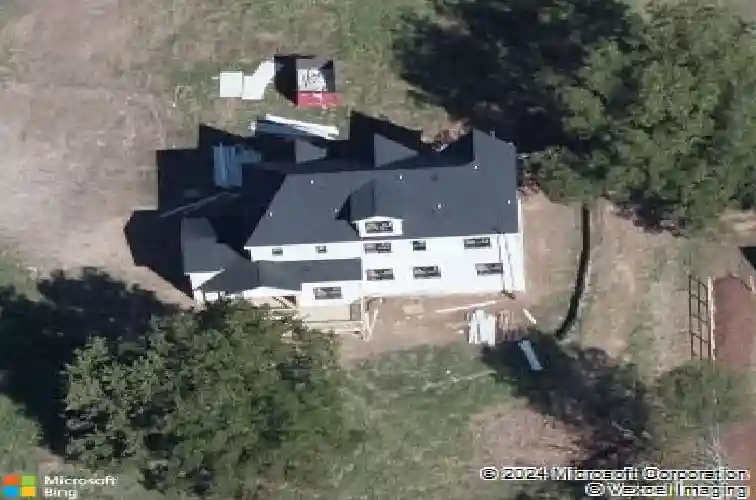
9201 Penny Rd, Raleigh, NC 27606
Member Features
Find Real Estate Bargain!
Full foreclosure details
Home value, equity and ownership info
Find homes priced below market
Get full access with a FREE Account
Already a member?
For Sale
Home type
Price / sqft
Year built
Home Details
Significant price adjustment on this private Penny Rd property, now offered at $1,145,000.nStrong showing activity with multiple showings and interest, this home is now positioned to create an exceptional opportunity for buyers seeking space, privacy, and convenience to both Raleigh and Cary.nIf you've been watching this home, now is the time to take another look.nIf presence, privacy, and a touch of indulgence matter--this home delivers from the very first impression. Set behind a private black aluminum fence with coded entry, this estate-style property offers a rare sense of arrival on a sprawling homesite that lives far beyond the expected.nInside, the home is layered with detail and intention. Custom millwork, elegant wainscoting, soaring ceilings, and standout tile selections create a refined backdrop that feels both elevated and inviting. The level of craftsmanship is evident throughout, with each space thoughtfully designed to balance everyday living with upscale finishes.nThe kitchen delivers both style and function, anchored by a large statement island with contrasting cabinetry, quartz countertops, stainless steel appliances, and an open-concept design that connects effortlessly to the main living space--perfect for entertaining or everyday living at a higher level.nThe recently renovated primary bath feels like a private retreat, featuring high-end tilework, a freestanding soaking tub, a spacious glass-enclosed shower, dual vanities, and seamless access to a truly
Interior Details
3949
4
5
Has Heating:
Yes
Heating Type:
Forced Air With Air Conditioning
Has Cooling:
Yes
Cooling Type:
Central
Has Fuel:
No
Fuel Type:
N/A
Has Basement:
No
Basement Type:
N/A
Has Flooring:
No
Flooring Type:
N/A
Has Fireplace:
Yes
Fireplace Type:
N/A
Property Details
53143
No
No
Type:
N/A
Location:
N/A
Status:
N/A
Number of Spaces:
N/A
N/A
N/A
N/A
N/A
N/A
N/A
N/A
Construction Details
Conventional
N/A
N/A
N/A
N/A
Tax History
Year
Amount
Land
Improvement
Percent Change
Assessment
2020
$3,185
$98,300
$604,393
--%
$702,693
2020
$3,185
$98,300
$0
--%
$98,300
2019
$761
$93,200
$0
--%
$93,200

Average Home Price in 27606
Nearby Properties
Zip Code
Price
Bed
Bath
Sqft
Lot
Sold Date
$1,012,224
$1,012,224
-- Beds
3.5 Baths
3,429 Sqft
51,836 Lot (sqft)
Sold 06/02/2026
$870,766
-- Beds
3.5 Baths
3,374 Sqft
40,511 Lot (sqft)
Sold 06/01/2026
$1,145,000
$1,145,000
4 Beds
5 Baths
3,949 Sqft
53,143 Lot (sqft)
Sold 10/13/2026
$1,099,999
$1,099,999
-- Beds
3 Baths
4,522 Sqft
32,234 Lot (sqft)
Sold 10/13/2026





