Member Features
Find Real Estate Bargain!
Full foreclosure details
Home value, equity and ownership info
Find homes priced below market
Get full access with a FREE Account
Already a member?
$1,050,000
Listing Price6beds
4baths
2,886sqft
560,617sqft lot
545 Penny Ln, Loganville, GA 30052
Member Features
Find Real Estate Bargain!
Full foreclosure details
Home value, equity and ownership info
Find homes priced below market
Get full access with a FREE Account
Already a member?
For Sale
Off Market
Home type
Price / sqft
Year built
Home Details
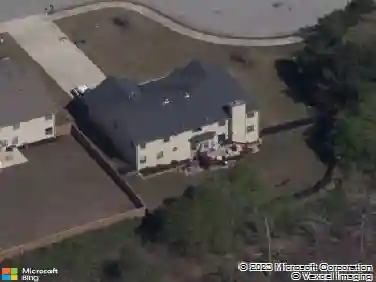
This home is not just a residence but a lifestyle offering, providing the perfect blend of privacy, luxury, and natural beauty. It's an outdoor lover's paradise within a fantastic location, ready for you to make it your own. This unique Brunswick plan home was meticulously designed and custom-built by a local builder in collaboration with the current owner, ensuring attention to every detail. Nestled on a private, secluded 12.87+/- acre lot in a quiet Loganville cul-de-sac, this property is a rare find. The 4-sided brick residence boasts 6 bedrooms, 4 baths, and a full unfinished basement that is stubbed for a bath, ready for your custom touches. The open floor plan features a breakfast area with stunning views of the custom-built in-ground saltwater pool, which includes an 8-foot depth, tanning ledge, water feature, and PebbleTec finish, enhanced by a hot tub with a waterfall feature installed in 2020. Further enhancing outdoor living, the home includes a screened porch and a large back deck, ideal for relaxation or entertaining amidst the serene backdrop. Imagine hosting vibrant backyard pool parties, lively birthday celebrations, or casual gatherings, all within your private oasis. Zoned for the desirable Sharon Elementary, the home offers both an exceptional location and unmatched privacy. Outdoor enthusiasts will revel in the backyard's tranquility, shaded by mature trees and perfect for activities like hiking and camping. Inside, comfort meets elegance in
Interior Details
2886
6
4
Has Heating:
Yes
Heating Type:
Central
Has Cooling:
Yes
Cooling Type:
Central
Has Fuel:
No
Fuel Type:
N/A
Has Basement:
No
Basement Type:
Unfinished
Has Flooring:
No
Flooring Type:
Hardwood
Has Fireplace:
Yes
Fireplace Type:
N/A
Property Details
560617
Yes
Yes
Type:
N/A
Location:
N/A
Status:
N/A
Number of Spaces:
N/A
No
Yes
No
No
No
No
No
Construction Details
N/A
Brick Veneer
N/A
Gable
Composition Shingle
Tax History
Year
Amount
Land
Improvement
Percent Change
Assessment
2020
$5,285
$49,400
$115,760
--%
$165,160
2019
$5,155
$49,400
$111,840
--%
$161,240
2018
$5,080
$49,400
$106,040
--%
$155,440
2017
$4,889
$46,000
$103,520
--%
$149,520
2016
$1,222
$36,000
$0
--%
$36,000
2014
$1,019
$28,800
$0
--%
$28,800
2013
$1,021
$28,314
$0
--%
$28,314
2011
$1,431
$41,827
$0
--%
$41,827

Average Home Price in 30052
Nearby Properties
Zip Code
Price
Bed
Bath
Sqft
Lot
Sold Date
$340,000
$340,000
-- Beds
2.5 Baths
2,597 Sqft
61,420 Lot (sqft)
Sold 10/27/2026
$1,050,000
$1,050,000
6 Beds
4 Baths
2,886 Sqft
560,617 Lot (sqft)
Sold 09/29/2026