Member Features
Find Real Estate Bargain!
Full foreclosure details
Home value, equity and ownership info
Find homes priced below market
Get full access with a FREE Account
Already a member?
$904,651
Listing Price4beds
3baths
3,426sqft
22,293sqft lot
1552 Penny Ln, Keller, TX 76248
Member Features
Find Real Estate Bargain!
Full foreclosure details
Home value, equity and ownership info
Find homes priced below market
Get full access with a FREE Account
Already a member?
For Sale
Home type
Price / sqft
Year built
Home Details
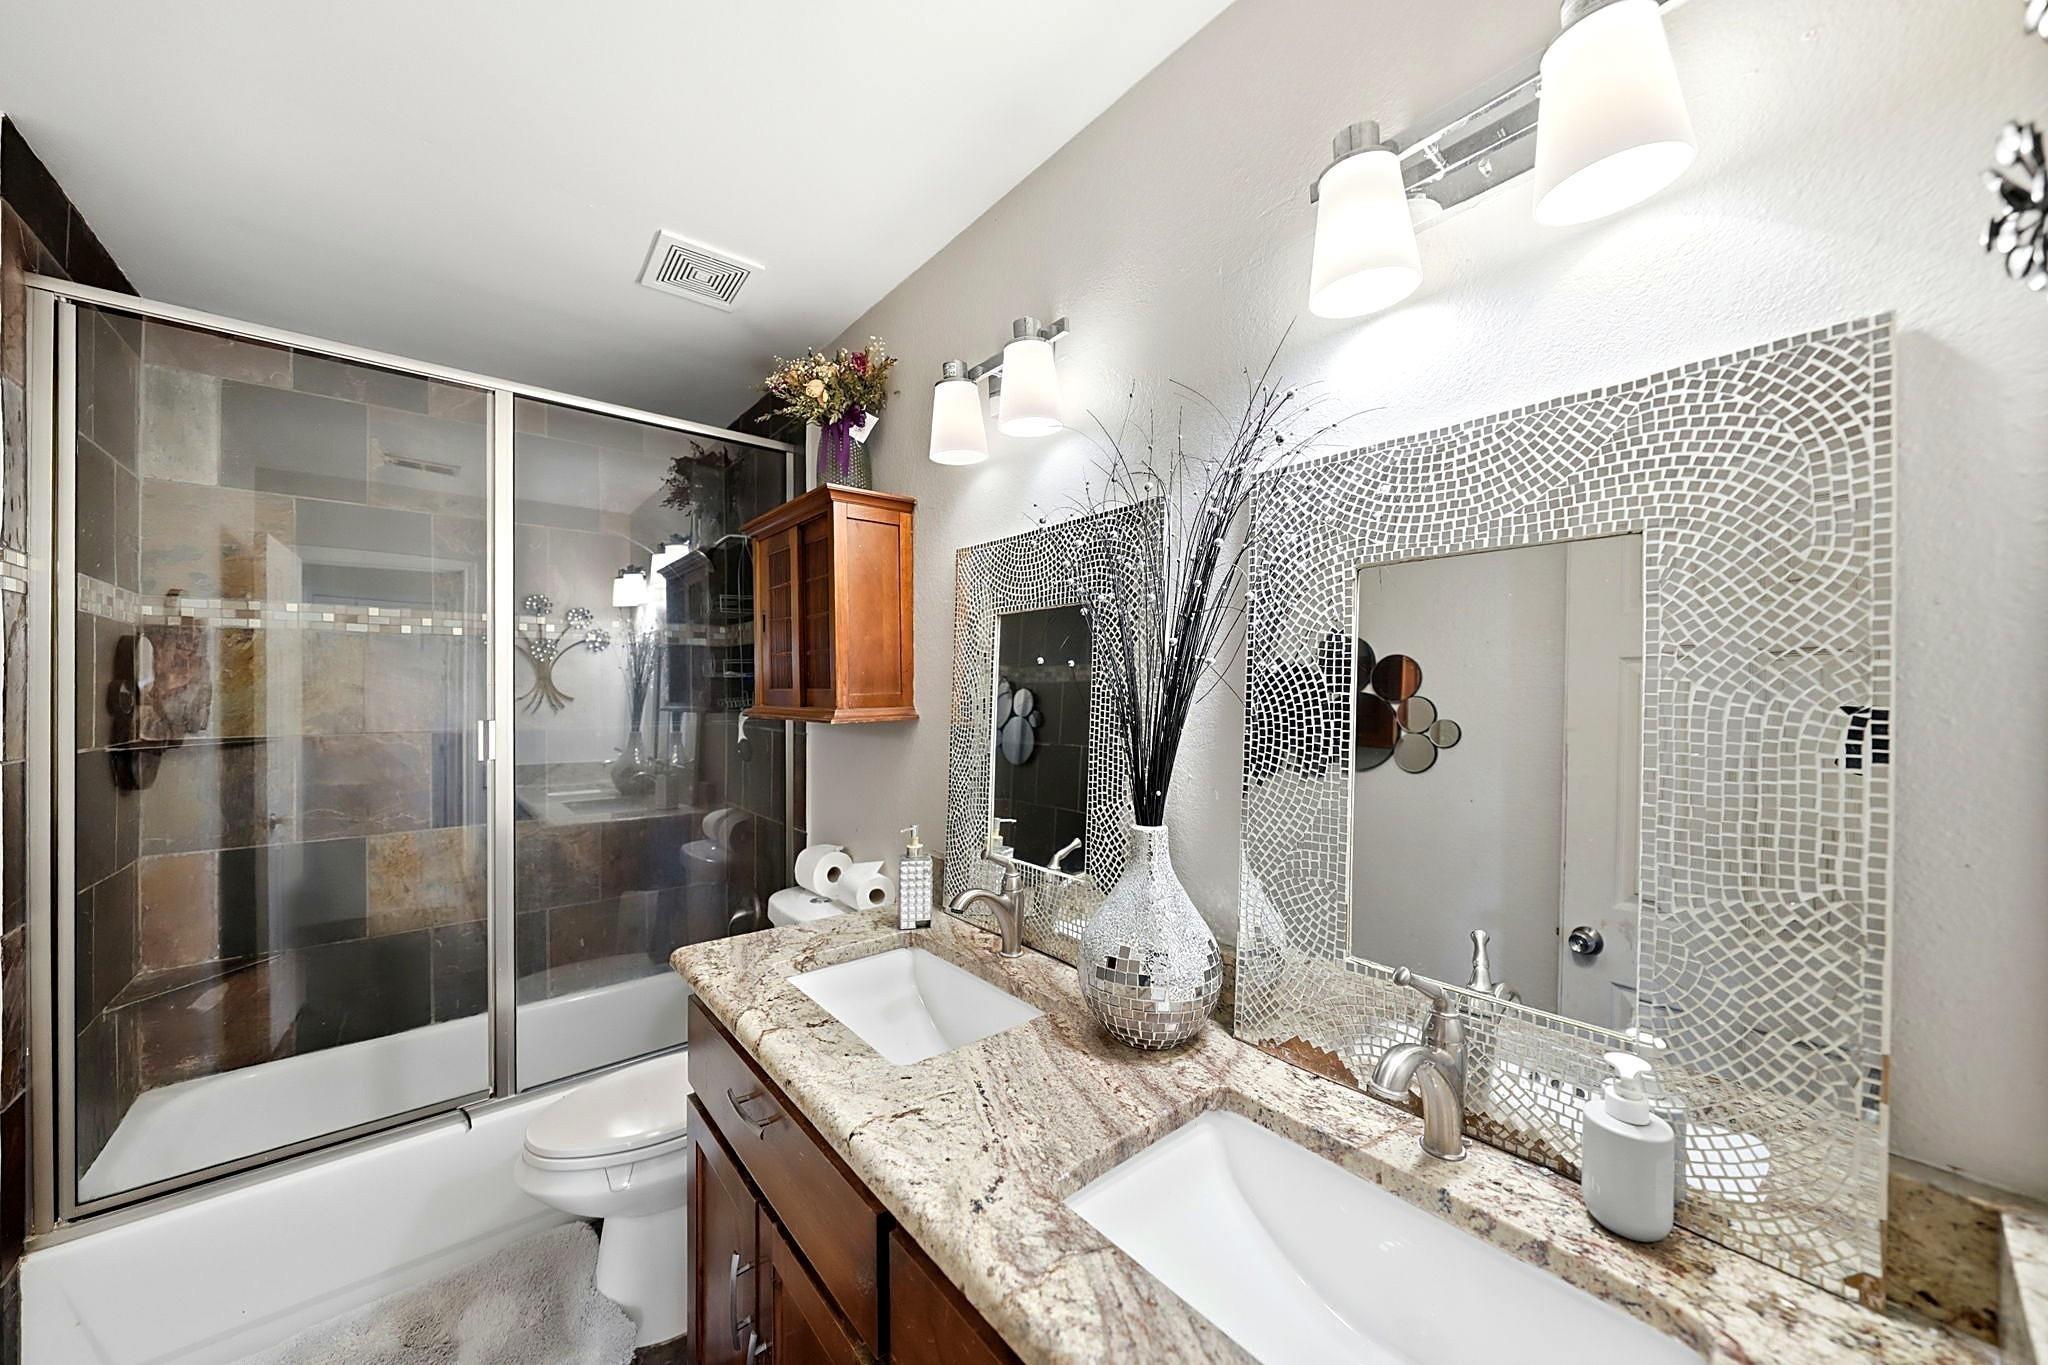
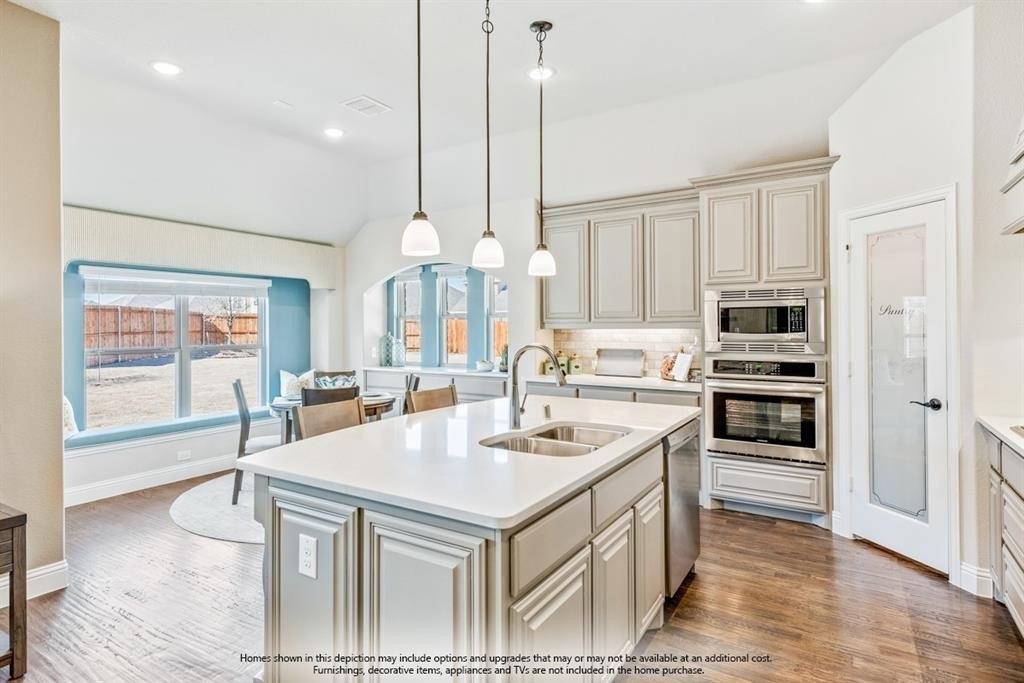
30K price improvement on this updated home! 2026 Kitchen granite reconfigured, Pool heater replaced, and garage openers, 2025 Microwave, pool cleaner pump, dishwasher, three toilets, 2024 Pool pump motor, 2023 Pool house and security cameras, 2021 - ALL WINDOWS, Roof, gutters, garage doors, paint, privacy fence on both sides, full home remodel, 2018 Water Heater, Furnace, and both AC units, 2017 pool remodel. Situated on an oversized half acre lot, the backyard lives like a private resort with a heated pool and spa, an extended covered patio for entertaining, and a dedicated pool house. The 336 sq ft pool house (not included in the homes square footage) is climate-controlled with a mini-split and is perfect as an art studio, craft room, gym, or man cave. The expansive yard offers ample room to add a sports court, garden, or additional outbuilding, and theres extra parking behind the gated driveway. Inside, thoughtful updates shine. A grand foyer with expansive hardwood floors opens to a private office and formal dining room. The open-concept living room with tray ceiling and kitchen are ideal for gatherings. The chefs kitchen impresses with stainless steel appliances, a farmhouse stainless-steel sink, double ovens, gas cooktop, central island, white cabinetry, and granite countertops. The downstairs primary suite is a true retreat, with hardwood floors, space for a sitting area and a spa-style ensuite featuring separate vanities with granite, a corner jetted tub, glass framel
Interior Details
3426
4
3
Has Heating:
Yes
Heating Type:
Central
Has Cooling:
Yes
Cooling Type:
Central
Has Fuel:
No
Fuel Type:
N/A
Has Basement:
No
Basement Type:
N/A
Has Flooring:
No
Flooring Type:
N/A
Has Fireplace:
Yes
Fireplace Type:
N/A
Property Details
22293
No
No
Type:
N/A
Location:
N/A
Status:
N/A
Number of Spaces:
N/A
No
No
No
No
No
No
No
Construction Details
N/A
N/A
N/A
N/A
N/A
Tax History
Year
Amount
Land
Improvement
Percent Change
Assessment
2020
$12,390
$125,000
$396,000
--%
$521,000
2019
$12,487
$125,000
$396,000
--%
$521,000
2018
$12,409
$100,000
$392,867
--%
$492,867
2017
$11,668
$0
$0
--%
$456,500
2016
$10,693
$100,000
$315,000
--%
$415,000
2013
$10,365
$60,000
$345,900
--%
$405,900
2013
$10,365
$60,000
$335,100
--%
$395,100
2012
$10,468
$60,000
$339,100
--%
$399,100

Average Home Price in 76248
Nearby Properties
Zip Code
Price
Bed
Bath
Sqft
Lot
Sold Date
$850,000
$850,000
4 Beds
3.5 Baths
3,194 Sqft
25,271 Lot (sqft)
Sold 10/13/2026