Member Features
Find Real Estate Bargain!
Full foreclosure details
Home value, equity and ownership info
Find homes priced below market
Get full access with a FREE Account
Already a member?
$549,500
Listing Price4beds
3baths
2,863sqft
19,341sqft lot
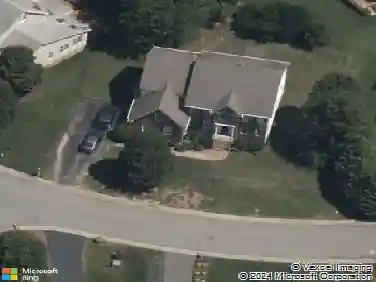
12206 Penny Bridge Dr, Midlothian, VA 23112
Member Features
Find Real Estate Bargain!
Full foreclosure details
Home value, equity and ownership info
Find homes priced below market
Get full access with a FREE Account
Already a member?
For Sale
Pending
Home type
Price / sqft
Year built
Home Details
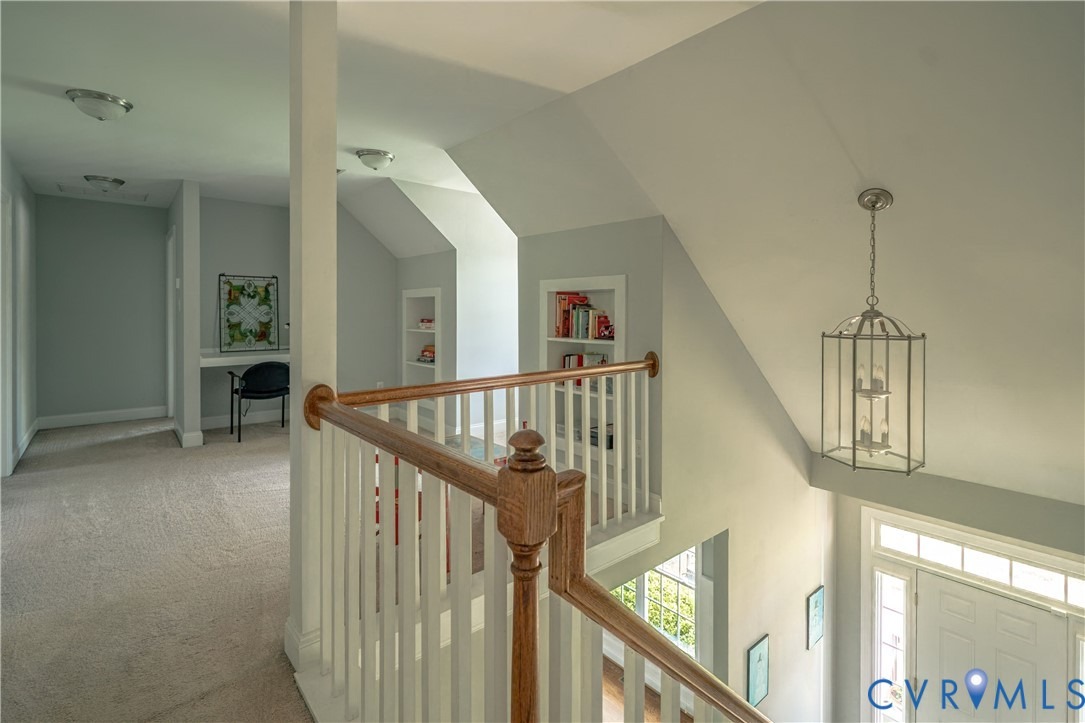
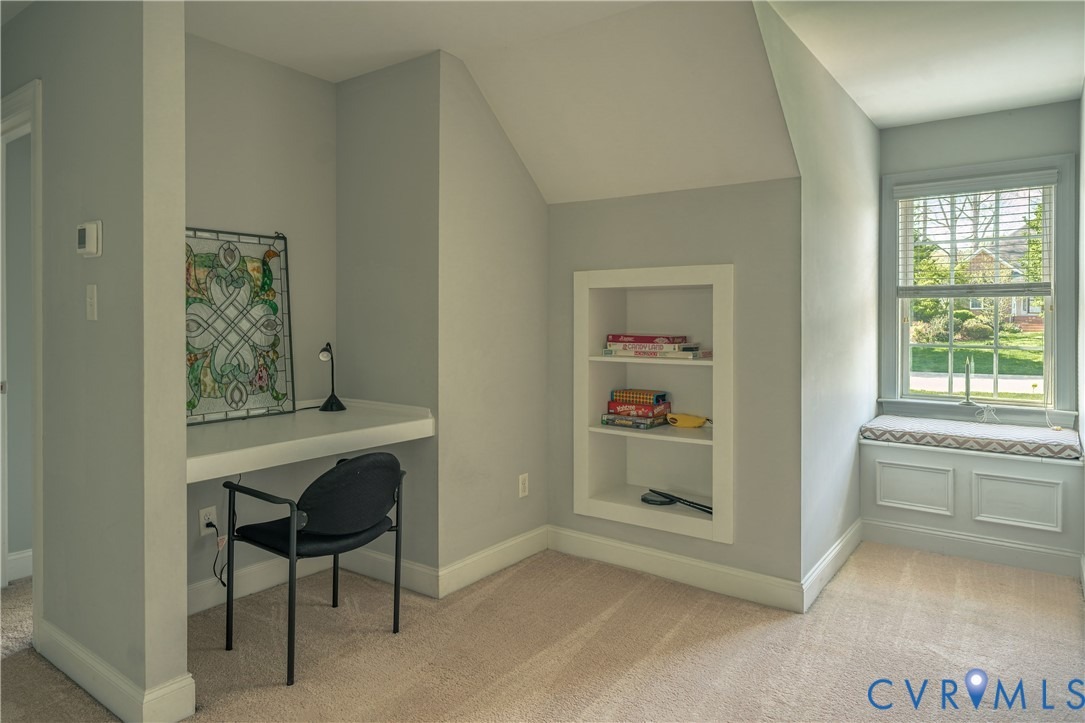
Welcome to 12206 Penny Bridge Drive, a beautifully appointed 4-bedroom, 3 bath home built in 2013 by Timbercreek Building and Design, located in the highly desirable Bayhill Pointe community of Midlothian. The first floor offers an exceptional layout designed for both everyday living and entertaining, featuring a formal dining room with custom trim, a private office or flex space, a first-floor bedroom and full bath, and a spacious great room with a fireplace that seamlessly opens to the kitchen and breakfast nook. The kitchen is thoughtfully designed with granite countertops, 42 soft-close cabinetry, wood flooring, and abundant storage. Upstairs, youre welcomed by an open flex space and three additional bedrooms, including a generous primary suite complete with a garden tub, separate shower, and walk-in closet. Additional highlights include 9-foot ceilings, detailed trim work throughout, and an oversized garage with 8-foot high bay doors. Enjoy resort-style neighborhood amenities including a community pool, kiddie pool, playground, and walking trails-all included in the HOA. Conveniently located just minutes from shopping, top-rated schools, Hull Street, and Route 288. Dont miss the opportunity to call 12206 Penny Bridge Drive home-schedule your showing today!
Interior Details
2863
4
3
Has Heating:
Yes
Heating Type:
Heat Pump
Has Cooling:
Yes
Cooling Type:
N/A
Has Fuel:
Yes
Fuel Type:
Gas
Has Basement:
No
Basement Type:
No Basement
Has Flooring:
No
Flooring Type:
Wood (unspecified)
Has Fireplace:
Yes
Fireplace Type:
N/A
Property Details
19341
Yes
Yes
Type:
N/A
Location:
N/A
Status:
N/A
Number of Spaces:
N/A
No
No
No
No
Yes
No
No
Construction Details
Traditional/old
Aluminum/vinyl
N/A
N/A
Composition Shingle
Tax History
Year
Amount
Land
Improvement
Percent Change
Assessment
2019
$3,280
$75,000
$283,300
--%
$358,300
2019
$3,280
$74,000
$271,300
--%
$345,300
2018
$3,280
$74,000
$271,300
--%
$345,300
2017
$3,287
$70,000
$267,200
--%
$337,200
2016
$3,086
$70,000
$251,500
--%
$321,500
2014
$2,905
$68,000
$232,100
--%
$300,100
2013
$646
$68,000
$0
--%
$68,000
2012
$665
$68,000
$0
--%
$68,000

Average Home Price in 23112
Nearby Properties
Zip Code
Price
Bed
Bath
Sqft
Lot
Sold Date
$541,069
5 Beds
2.5 Baths
2,922 Sqft
14,898 Lot (sqft)
Sold 09/12/2026
$529,276
$529,276
3 Beds
2.5 Baths
2,464 Sqft
15,028 Lot (sqft)
Sold 08/26/2026
$600,906
5 Beds
3 Baths
3,026 Sqft
19,166 Lot (sqft)
Sold 10/13/2026
$535,000
3 Beds
2.5 Baths
2,464 Sqft
15,551 Lot (sqft)
Sold 10/18/2026
$558,833
$558,833
4 Beds
3.5 Baths
2,802 Sqft
15,464 Lot (sqft)
Sold 10/18/2026
$460,000
4 Beds
2.5 Baths
2,540 Sqft
16,771 Lot (sqft)
Sold 10/13/2026
$565,000
4 Beds
3 Baths
3,116 Sqft
46,609 Lot (sqft)
Sold 10/13/2026
$549,500
4 Beds
3 Baths
2,863 Sqft
19,341 Lot (sqft)
Sold 04/08/2026
$585,000
4 Beds
4 Baths
2,887 Sqft
82,764 Lot (sqft)
Sold 10/13/2026