
Member Features
Find Real Estate Bargain!
Full foreclosure details
Home value, equity and ownership info
Find homes priced below market
Get full access with a FREE Account
Already a member?
$840,000
Listing Price5beds
4baths
4,526sqft
10,565sqft lot
13181 Pennsylvania St, Thornton, CO 80241
Member Features
Find Real Estate Bargain!
Full foreclosure details
Home value, equity and ownership info
Find homes priced below market
Get full access with a FREE Account
Already a member?
For Sale
Off Market
Home type
Price / sqft
Year built
Home Details
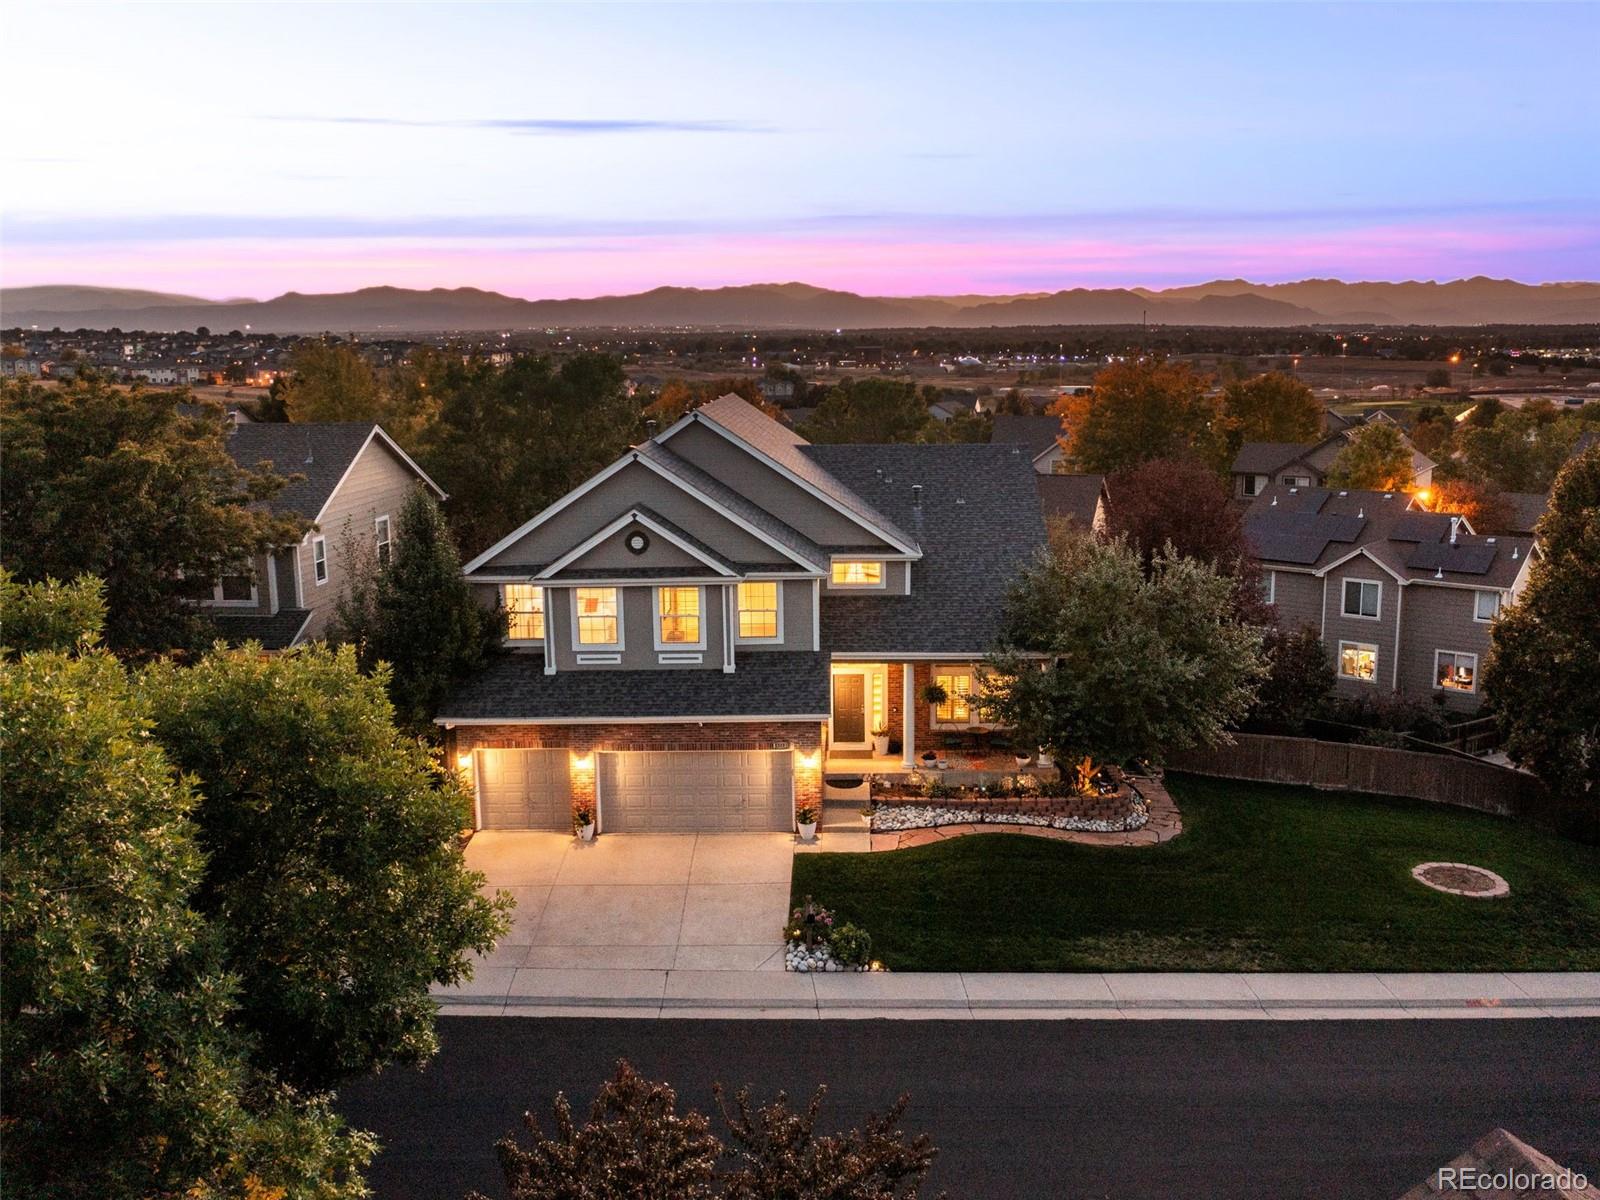
Welcome home to this meticulously maintained 5 bedroom home on one of the biggest lots in the highly sought after Rolling Hills neighborhood! This home has only had one owner since being built, and no detail has been spared with maintaining and updating the home. Upon entering, you will find a spacious, light and bright family room that leads flawlessly into the formal dining room. From here, you can go onto the serene covered patio, or into the open concept kitchen with oversized island and gas cooktop. There is space for a kitchen table, and a walk-in pantry. The two story great room has a custom built accent wall complete with an oversized fireplace and built in shelves. The window coverings are on a remote, and the natural light is abundant. Also on the main level, you will find an office, full bathroom, and laundry room with space for side-by-side washer and dryer and access to the spacious 3 car garage. Upstairs, you will find a spacious primary bedroom, equipped with a 5 piece en-suite bath and walk in closet. There are three more bedrooms upstairs that are all very large! The basement is an entertainers dream. With a full size gym, wet bar, living room, bedroom and full bathroom, your guests won't want to leave! The basement has walk-out access to the serene back yard, with mature trees and a gorgeous water feature. The neighborhood features a park and a pool, and close proximity to Thorncreek Golf Course! Schedule your showing today - this one will not last long
Interior Details
4526
5
4
Has Heating:
Yes
Heating Type:
Central
Has Cooling:
Yes
Cooling Type:
Central
Has Fuel:
No
Fuel Type:
N/A
Has Basement:
No
Basement Type:
Partial
Has Flooring:
No
Flooring Type:
N/A
Has Fireplace:
Yes
Fireplace Type:
N/A
Property Details
10565
No
No
Type:
Garage, Attached
Location:
N/A
Status:
N/A
Number of Spaces:
2
No
No
No
No
Yes
No
No
Construction Details
N/A
Aluminum/vinyl
N/A
Gable
Composition Shingle
Tax History
Year
Amount
Land
Improvement
Percent Change
Assessment
2019
$4,566
$9,010
$31,840
--%
$40,850
2019
$4,566
$9,010
$31,840
--%
$40,850
2018
$4,549
$7,490
$32,050
--%
$39,540
2017
$4,037
$7,490
$31,100
--%
$38,590
2016
$3,548
$5,570
$27,450
--%
$33,020
2014
$3,626
$4,860
$26,570
--%
$31,430
2013
$3,723
$4,860
$26,570
--%
$31,430
2012
$3,550
$4,780
$24,680
--%
$29,460

Average Home Price in 80241
Nearby Properties
Zip Code
Price
Bed
Bath
Sqft
Lot
Sold Date
$890,547
$890,547
4 Beds
3.5 Baths
4,759 Sqft
9,580 Lot (sqft)
Sold 05/21/2026
$725,000
$725,000
4 Beds
3 Baths
3,884 Sqft
6,936 Lot (sqft)
Sold 10/05/2026
$319,000
$319,000
6 Beds
2 Baths
4,439 Sqft
16,526 Lot (sqft)
Sold 11/15/2025
$840,000
5 Beds
4 Baths
4,526 Sqft
10,565 Lot (sqft)
Sold 09/29/2026





