Member Features
Find Real Estate Bargain!
Full foreclosure details
Home value, equity and ownership info
Find homes priced below market
Get full access with a FREE Account
Already a member?
$485,000
Listing Price3beds
1baths
950sqft
7,187sqft lot
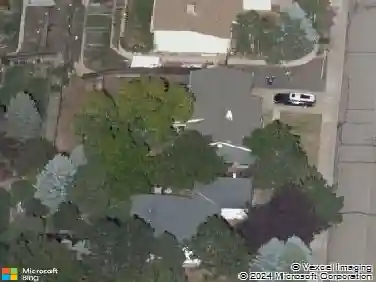
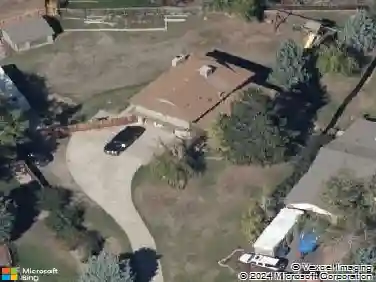
5261 S Pennsylvania St, Littleton, CO 80121
Member Features
Find Real Estate Bargain!
Full foreclosure details
Home value, equity and ownership info
Find homes priced below market
Get full access with a FREE Account
Already a member?
For Sale
Off Market
Home type
Price / sqft
Year built
Home Details
***Open House 7/26 11-1*** Welcome to this beautifully updated 3-bedroom, ranch-style home in the heart of Littletons sought-after Brookridge Heights neighborhood. Tucked away on a tranquil, tree-lined street, this home blends timeless character with modern updatesperfect for Colorado living. Step onto the spacious stamped concrete driveway and into a warm, welcoming interior featuring gleaming hardwood floors, fresh paint, and a thoughtful open floorplan. The open living area flows effortlessly into the updated kitchen, complete with granite countertops, upgraded cabinetry, tile flooring, and an eat-in kitchenideal for both casual meals and entertaining. Enjoy year-round comfort with CENTRAL AIR CONDITIONING and a newer furnace. The three generously sized bedrooms include a large primary suite with ample double closet space and two additional bedrooms, all conveniently located near a well-maintained full bath. Step outside to your own private backyard oasis: a fully fenced, large lot perfect for outdoor entertaining, gardening, or simply relaxing in the Colorado sunshine. The expansive patio is great for BBQs, and the storage shed provides extra space for tools and toys. The ATTACHED GARAGE offers additional storage and parking convenience. Located in close proximity to the scenic Highline Canal Trail and minutes from bus routes, Light Rail, I-25, DTC, and downtown Littleton, this home offers unbeatable access to trails, parks, dining, and top-rated Littleton Public Schools.
Interior Details
950
3
1
Has Heating:
Yes
Heating Type:
Forced Air With Air Conditioning
Has Cooling:
Yes
Cooling Type:
Central
Has Fuel:
Yes
Fuel Type:
Gas
Has Basement:
No
Basement Type:
N/A
Has Flooring:
No
Flooring Type:
Wood (unspecified)
Has Fireplace:
Yes
Fireplace Type:
N/A
Property Details
7187
No
No
Type:
Driveway
Location:
N/A
Status:
N/A
Number of Spaces:
0
N/A
N/A
N/A
N/A
N/A
N/A
N/A
Construction Details
Ranch
Wood Siding
N/A
Gable/hip
Composition Shingle
Tax History
Year
Amount
Land
Improvement
Percent Change
Assessment
2019
$2,626
$10,080
$14,839
--%
$24,919
2019
$2,626
$10,010
$14,736
--%
$24,746
2017
$2,037
$5,400
$15,070
--%
$20,470
2017
$2,037
$5,400
$15,070
--%
$20,470
2016
$1,660
$3,582
$12,378
--%
$15,960
2014
$1,449
$3,184
$10,046
--%
$13,230
2013
$1,434
$3,184
$10,046
--%
$13,230
2011
$1,395
$0
$0
--%
$12,630

Average Home Price in 80121
Nearby Properties
Zip Code
Price
Bed
Bath
Sqft
Lot
Sold Date
$460,000
$460,000
3 Beds
1 Baths
950 Sqft
8,364 Lot (sqft)
Sold 09/18/2026
$430,630
$430,630
2 Beds
1 Baths
1,032 Sqft
7,449 Lot (sqft)
Sold 06/02/2026
$434,077
$434,077
3 Beds
1 Baths
950 Sqft
7,536 Lot (sqft)
Sold 10/13/2026
$516,357
2 Beds
1 Baths
1,008 Sqft
8,886 Lot (sqft)
Sold 10/13/2026
$520,000
3 Beds
1 Baths
1,008 Sqft
7,492 Lot (sqft)
Sold 10/13/2026
$498,000
$498,000
2 Beds
1 Baths
1,032 Sqft
8,146 Lot (sqft)
Sold 10/18/2026
$463,198
$463,198
3 Beds
2 Baths
1,044 Sqft
6,011 Lot (sqft)
Sold 10/13/2026
$485,000
3 Beds
1 Baths
950 Sqft
7,187 Lot (sqft)
Sold 10/17/2026
$509,900
$509,900
3 Beds
1 Baths
1,056 Sqft
7,362 Lot (sqft)
Sold 10/13/2026