
Member Features
Find Real Estate Bargain!
Full foreclosure details
Home value, equity and ownership info
Find homes priced below market
Get full access with a FREE Account
Already a member?
$425,000
Listing Price3beds
1baths
1,156sqft
20,000sqft lot
11 E Pennsbury Way, Chadds Ford, PA 19317
Member Features
Find Real Estate Bargain!
Full foreclosure details
Home value, equity and ownership info
Find homes priced below market
Get full access with a FREE Account
Already a member?
For Sale
Off Market
Home type
Price / sqft
Year built
Home Details

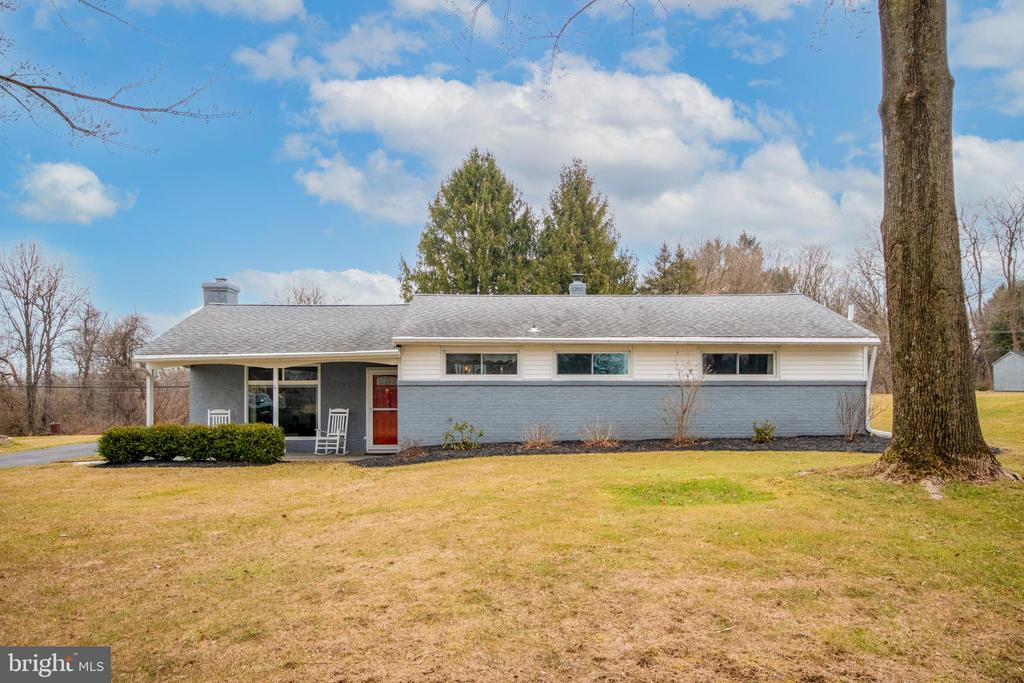
Welcome to your dream home! This charming 3 bed, 1 bath ranch offers the perfect combination of style and comfort. Situated in the award-winning Unionville-Chadds Ford School District, this home is sure to impress. Step inside to find an updated interior with an open floor plan and wide plank luxury vinyl flooring throughout. The cozy living room features a fireplace and large window, filling the room with natural daylight. The updated kitchen is a chef's delight, with new stainless steel appliances, white shaker cabinets, granite countertops, and a subway tile backsplash. The adjacent dining room boasts a breakfast bar with space for 3 barstools, making it perfect for entertaining. The 3 bedrooms offer plush carpeting for ultimate comfort, while the full bathroom features a double vanity sink and a tub shower. The laundry room is conveniently hidden behind attractive barn doors, complete with a stackable washer and dryer. Step outside to enjoy the open and level backyard, complete with a small raised garden bed and a beautiful stone walkway. The detached, oversized 1-car garage provides ample space for parking and storage. Located near The Gables at Chadds Ford, the Chadds Ford Winery, and Longwood Gardens, you are in a prime location for entertainment. Don't miss out on the opportunity to make this beautiful home yours! Schedule a tour today!
Interior Details
1156
3
1
Has Heating:
Yes
Heating Type:
Forced Air With Air Conditioning
Has Cooling:
No
Cooling Type:
N/A
Has Fuel:
Yes
Fuel Type:
Oil
Has Basement:
No
Basement Type:
Finished
Has Flooring:
No
Flooring Type:
N/A
Has Fireplace:
Yes
Fireplace Type:
N/A
Property Details
20000
Yes
Yes
Type:
Garage, Detached
Location:
N/A
Status:
N/A
Number of Spaces:
1
N/A
N/A
N/A
N/A
N/A
N/A
N/A
Construction Details
Ranch
Stucco
N/A
N/A
N/A
Tax History
Year
Amount
Land
Improvement
Percent Change
Assessment
2020
$4,422
$47,600
$78,680
--%
$126,280
2019
$4,340
$47,600
$78,680
--%
$126,280
2018
$4,327
$47,600
$78,680
--%
$126,280
2017
$4,236
$47,600
$78,680
--%
$126,280
2016
$4,052
$47,600
$78,680
--%
$126,280
2014
$3,963
$47,600
$78,680
--%
$126,280
2012
$3,786
$47,600
$78,680
--%
$126,280

Average Home Price in 19317
Nearby Properties
Zip Code
Price
Bed
Bath
Sqft
Lot
Sold Date
$495,000
3 Beds
3 Baths
1,098 Sqft
20,000 Lot (sqft)
Sold 09/29/2026
$450,000
3 Beds
1.5 Baths
1,292 Sqft
26,750 Lot (sqft)
Sold 09/29/2026
$425,000
3 Beds
1 Baths
1,156 Sqft
20,000 Lot (sqft)
Sold 07/10/2025