Member Features
Find Real Estate Bargain!
Full foreclosure details
Home value, equity and ownership info
Find homes priced below market
Get full access with a FREE Account
Already a member?
$478,314
Listing Price3beds
2.5baths
2,438sqft
2,904sqft lot
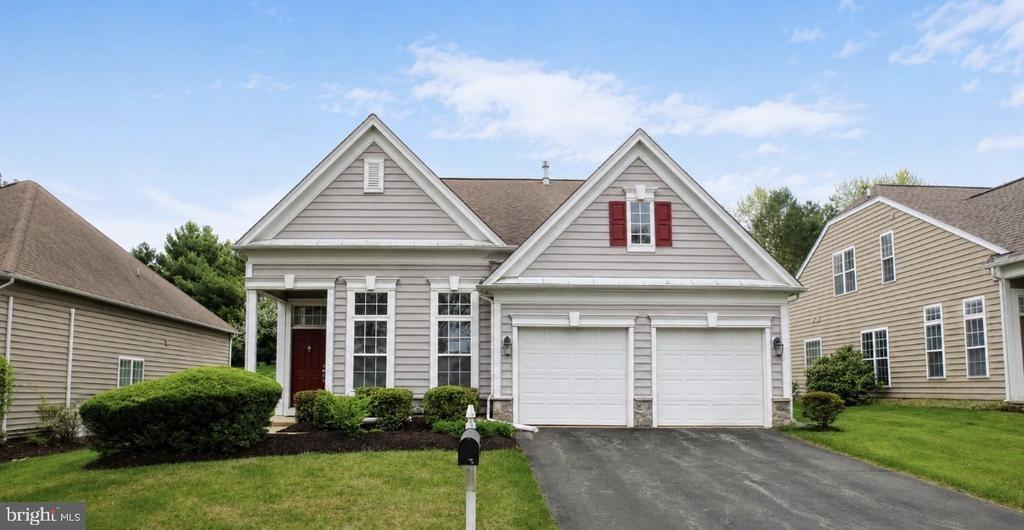
142 Penns Manor Dr, Kennett Square, PA 19348
Member Features
Find Real Estate Bargain!
Full foreclosure details
Home value, equity and ownership info
Find homes priced below market
Get full access with a FREE Account
Already a member?
For Sale
Home type
Price / sqft
Year built
Home Details
Welcome to 142 Penns Manor Drive, where space, comfort, and peace of mind come together in one of Kennett Squares most convenient and vibrant communities. Offered at a compelling price, this beautifully maintained home delivers three full levels of finished living space that is perfectly suited for todays flexible lifestyle.nStep inside to find a home that has been thoughtfully updated throughout, offering a move-in ready experience from day one. The main living level flows effortlessly, while the upper level provides comfortable, private retreats. Downstairs, the fully finished walk-out basement expands your living space even further. Ideal for a home office, fitness area, media room, or guest quarters, with direct access to the outdoors.nOut back, unwind on the deck overlooking a serene, tree-lined backdrop that creates a natural veil of privacy - your own quiet escape for morning coffee or evening gatherings.nAdding to the homes appeal is a preliminary home inspection, termite inspection and radon testing already completed, offering transparency and confidence for future Buyers.nLocated in a well-situated neighborhood, youll enjoy easy access to major routes, shopping, and everyday conveniences, while being just minutes from all that Kennett Square is known for: award-winning dining, charming boutiques, seasonal festivals, and a strong sense of community.
Interior Details
2438
3
2.5
Has Heating:
Yes
Heating Type:
Forced Air With Air Conditioning
Has Cooling:
Yes
Cooling Type:
Central
Has Fuel:
Yes
Fuel Type:
Gas
Has Basement:
No
Basement Type:
Full
Has Flooring:
No
Flooring Type:
N/A
Has Fireplace:
Yes
Fireplace Type:
N/A
Property Details
2904
Yes
Yes
Type:
Garage, Attached
Location:
N/A
Status:
N/A
Number of Spaces:
1
N/A
N/A
N/A
N/A
N/A
N/A
N/A
Construction Details
Townhouse
Aluminum/vinyl
N/A
N/A
N/A
Tax History
Year
Amount
Land
Improvement
Percent Change
Assessment
2020
$4,592
$75,580
$46,500
--%
$122,080
2019
$4,531
$75,580
$46,500
--%
$122,080
2018
$4,437
$75,580
$46,500
--%
$122,080
2017
$4,127
$75,580
$46,500
--%
$122,080
2016
$3,943
$75,580
$46,500
--%
$122,080
2014
$3,883
$75,580
$46,500
--%
$122,080
2012
$3,698
$75,580
$46,500
--%
$122,080

Average Home Price in 19348
Nearby Properties
Zip Code
Price
Bed
Bath
Sqft
Lot
Sold Date
$527,345
3 Beds
2.5 Baths
2,340 Sqft
2,220 Lot (sqft)
Sold 10/27/2026
$549,900
$549,900
3 Beds
4 Baths
2,340 Sqft
1,820 Lot (sqft)
Sold 10/13/2026
$599,952
3 Beds
2.5 Baths
2,772 Sqft
2,002 Lot (sqft)
Sold 10/27/2026
$539,000
$539,000
3 Beds
4 Baths
2,280 Sqft
1,820 Lot (sqft)
Sold 09/29/2026
$545,000
3 Beds
3 Baths
2,152 Sqft
2,449 Lot (sqft)
Sold 10/27/2026
$544,900
$544,900
4 Beds
4 Baths
2,130 Sqft
1,820 Lot (sqft)
Sold 10/13/2026
$565,000
$565,000
3 Beds
4 Baths
2,076 Sqft
2,002 Lot (sqft)
Sold 10/05/2026
$510,000
3 Beds
4 Baths
2,280 Sqft
2,457 Lot (sqft)
Sold 10/13/2026
$499,900
3 Beds
3 Baths
2,748 Sqft
2,919 Lot (sqft)
Sold 10/13/2026