Member Features
Find Real Estate Bargain!
Full foreclosure details
Home value, equity and ownership info
Find homes priced below market
Get full access with a FREE Account
Already a member?
$329,900
Listing Price4beds
3baths
1,888sqft
--sqft lot
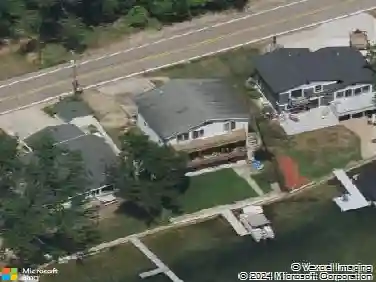
10160 Pennridge Dr, Portage, MI 49024
Member Features
Find Real Estate Bargain!
Full foreclosure details
Home value, equity and ownership info
Find homes priced below market
Get full access with a FREE Account
Already a member?
For Sale
Off Market
Home type
Price / sqft
Year built
Home Details
READY IN LESS THAN 90 DAYS!! This design combines the best of the best features. Starting with a large great room with extra windows for more natural light which opens to both the kitchen and dining area. The kitchen is light and bright with white cabinets, subway tile backsplash, and quartz countertops, not to mention an island that seats 3 and pantry. Completing the main level is a mudroom (with built-in bench) with walk-in closet for extra storage, and private powder room. On the second floor, the primary suite has a large private bathroom and walk-in closet boasting more than 13 of rack space! Buyers will love the 2nd floor laundry room and large linen hall closet. In addition to a full 10-year Structural Warranty, buyers of this home will also reap a projected $109/month in energy savings vs. purchasing the average new home!
Interior Details
1888
4
3
Has Heating:
Yes
Heating Type:
Forced Air With Air Conditioning
Has Cooling:
Yes
Cooling Type:
N/A
Has Fuel:
No
Fuel Type:
N/A
Has Basement:
No
Basement Type:
Basement (unspecified)
Has Flooring:
No
Flooring Type:
N/A
Has Fireplace:
Yes
Fireplace Type:
N/A
Property Details
N/A
No
No
Type:
N/A
Location:
N/A
Status:
N/A
Number of Spaces:
N/A
N/A
N/A
N/A
N/A
N/A
N/A
N/A
Construction Details
Ranch
N/A
N/A
N/A
N/A
Tax History
Year
Amount
Land
Improvement
Percent Change
Assessment

Average Home Price in 49024
Nearby Properties
Zip Code
Price
Bed
Bath
Sqft
Lot
Sold Date
$334,900
$334,900
5 Beds
3 Baths
2,080 Sqft
0 Lot (sqft)
Sold 10/26/2026
$329,900
$329,900
3 Beds
3 Baths
1,777 Sqft
0 Lot (sqft)
Sold 11/02/2026
$406,880
$406,880
4 Beds
2.5 Baths
2,000 Sqft
16,117 Lot (sqft)
Sold 10/26/2026
$381,723
$381,723
3 Beds
3.5 Baths
1,812 Sqft
8,276 Lot (sqft)
Sold 10/26/2026
$330,000
$330,000
3 Beds
3 Baths
1,777 Sqft
0 Lot (sqft)
Sold 10/13/2026
$381,585
$381,585
3 Beds
3.5 Baths
1,888 Sqft
0 Lot (sqft)
Sold 10/26/2026