
Member Features
Find Real Estate Bargain!
Full foreclosure details
Home value, equity and ownership info
Find homes priced below market
Get full access with a FREE Account
Already a member?
$399,900
Listing Price4beds
3baths
2,559sqft
22,690sqft lot
2196 Pennington Rd, Ewing, NJ 08638
Member Features
Find Real Estate Bargain!
Full foreclosure details
Home value, equity and ownership info
Find homes priced below market
Get full access with a FREE Account
Already a member?
For Sale
Off Market
Home type
Price / sqft
Year built
Home Details
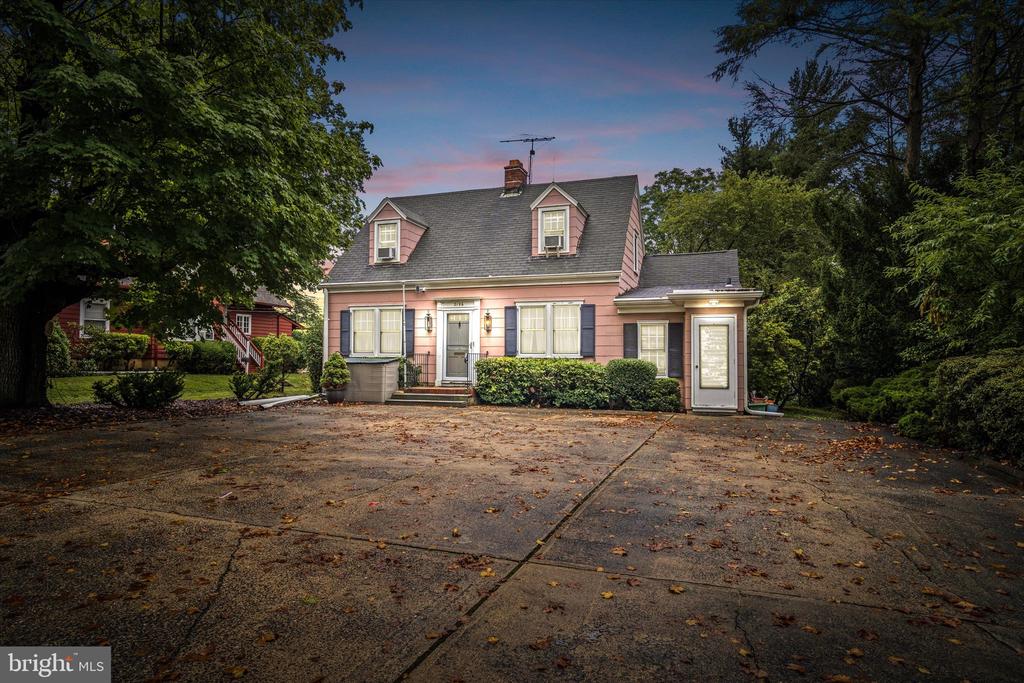
A treasure trove of unique home features awaits you! 2196 Pennington road is an expanded cape with 4 bedrooms, 1 full and 2 half baths and an attached office space with separate entry. A formal living room with a beautiful brick fireplace is to the right of the front entry. To the left of the front entry, you will find a formal dining room with stunning built-ins including a black walnut wood slab counter spanning the length of the room. The dining room leads into the kitchen which features custom cabinetry and stainless steel appliances including a 36" 5 burner stove and oven with an electric air convection feature. Beyond the kitchen is the great room, large enough for an additional dining area and living area. A large custom built stone fireplace complete with a custom made farmhouse style mantle is the focal point of this expansive living area. The fireplace has been converted to a gas/blower. The great room also features a spiral staircase leading to the upstairs bedrooms. The roomy bedrooms feature large closets. The primary bedroom overlooks the backyard and features an expansive closet that spans the width of the room. There is also a large cedar closet for additional storage. A full bath features an accessible bathtub. This home has a large basement with a third fireplace, workshop with heat and bilco doors. A dutch door off of the great room leads outside where you will find a brand new 10x12 tuff shed, perfect for storage of bikes and outdoor items. Walking do
Interior Details
2559
4
3
Has Heating:
No
Heating Type:
N/A
Has Cooling:
No
Cooling Type:
N/A
Has Fuel:
No
Fuel Type:
N/A
Has Basement:
No
Basement Type:
N/A
Has Flooring:
No
Flooring Type:
N/A
Has Fireplace:
Yes
Fireplace Type:
N/A
Property Details
22690
No
No
Type:
N/A
Location:
N/A
Status:
N/A
Number of Spaces:
N/A
N/A
N/A
N/A
N/A
N/A
N/A
N/A
Construction Details
Colonial
Concrete
N/A
N/A
N/A
Tax History
Year
Amount
Land
Improvement
Percent Change
Assessment
2019
$9,146
$70,000
$181,000
--%
$251,000
2019
$9,146
$70,000
$201,500
--%
$271,500
2018
$8,382
$50,600
$108,100
--%
$158,700
2017
$8,577
$50,600
$108,100
--%
$158,700
2016
$8,461
$50,600
$108,100
--%
$158,700
2013
$8,195
$50,600
$108,100
--%
$158,700
2012
$8,104
$50,600
$108,100
--%
$158,700

Average Home Price in 08638
Nearby Properties
Zip Code
Price
Bed
Bath
Sqft
Lot
Sold Date
$609,927
$609,927
-- Beds
-- Baths
2,388 Sqft
27,025 Lot (sqft)
Sold 06/08/2026
$599,000
$599,000
-- Beds
-- Baths
2,186 Sqft
79,834 Lot (sqft)
Sold 07/10/2025
$575,000
-- Beds
-- Baths
2,753 Sqft
41,382 Lot (sqft)
Sold 10/18/2026
$660,783
$660,783
-- Beds
-- Baths
2,802 Sqft
15,002 Lot (sqft)
Sold 10/13/2026
$599,000
$599,000
-- Beds
-- Baths
2,338 Sqft
15,002 Lot (sqft)
Sold 10/13/2026
$590,000
$590,000
4 Beds
3 Baths
2,338 Sqft
17,498 Lot (sqft)
Sold 10/12/2026
$524,131
$524,131
-- Beds
-- Baths
2,408 Sqft
22,186 Lot (sqft)
Sold 10/18/2026
$475,000
$475,000
-- Beds
-- Baths
2,316 Sqft
30,335 Lot (sqft)
Sold 10/12/2026
$605,297
$605,297
-- Beds
-- Baths
2,265 Sqft
23,449 Lot (sqft)
Sold 10/18/2026





