
Member Features
Find Real Estate Bargain!
Full foreclosure details
Home value, equity and ownership info
Find homes priced below market
Get full access with a FREE Account
Already a member?
$579,900
Listing Price4beds
4baths
2,877sqft
30,056sqft lot
6304 Pennington Dr, White Lake, MI 48383
Member Features
Find Real Estate Bargain!
Full foreclosure details
Home value, equity and ownership info
Find homes priced below market
Get full access with a FREE Account
Already a member?
For Sale
Off Market
Home type
Price / sqft
Year built
Home Details
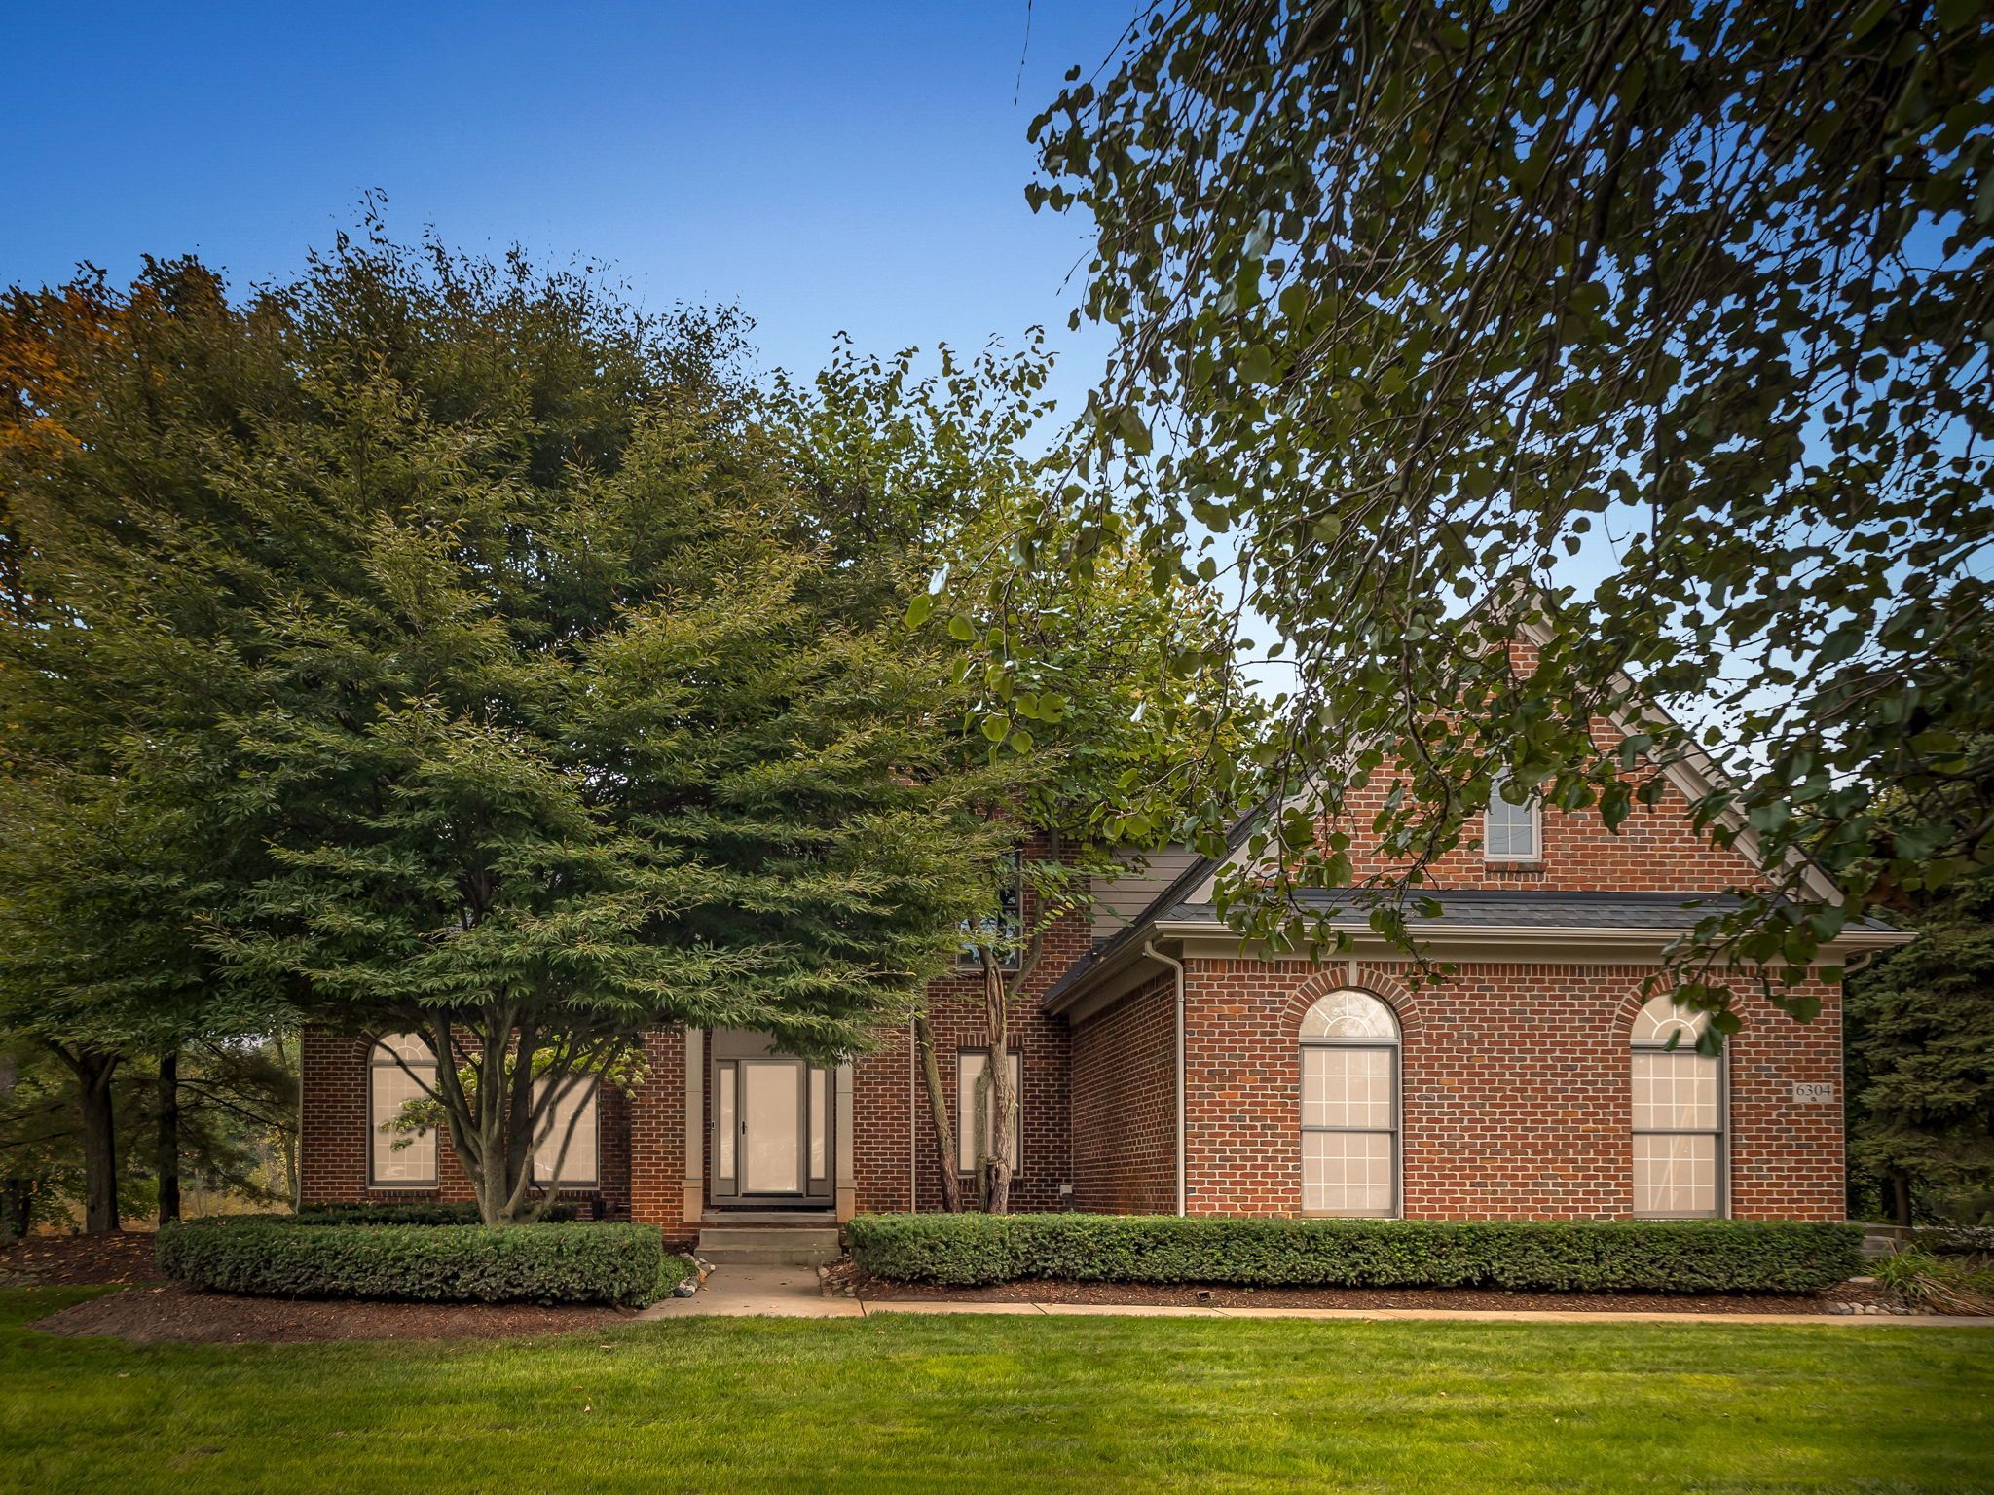
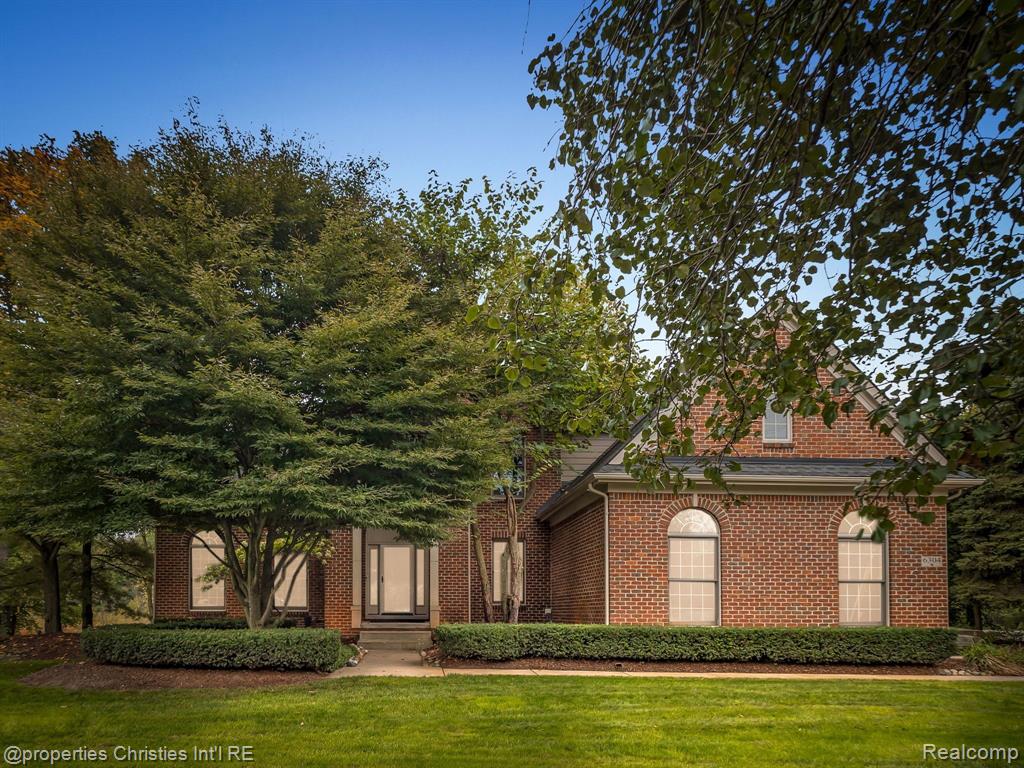
Over 4, 450 square feet of living space in this beautiful brick colonial located in the Woods of White Lake. Meticulously maintained inside and out. Inviting entry to grand 2 story foyer with 2-way staircase. Formal living/dining. Office with built-ins and pristine wood floors. Cozy family room w/gas fireplace. Spacious island kitchen with granite, copper sink, and beautiful appliances. Dishwasher and fridge new. Breakfast nook with doorwall to deck and wooded views. Spacious primary suite w/2way gas fireplace, large walk-in closet, and private bath with tub, large vanity with two sinks, and water closet with stand up shower. Large bedrooms and main bath on second floor. Finished lower level with full bath, possible additional bedroom/office, family room and large rec area. Hardy siding on back of home. Updates and upgrades throughout. This is a must see.
Interior Details
2877
4
4
Has Heating:
Yes
Heating Type:
Forced Air With Air Conditioning
Has Cooling:
Yes
Cooling Type:
N/A
Has Fuel:
Yes
Fuel Type:
Gas
Has Basement:
No
Basement Type:
Basement (unspecified)
Has Flooring:
No
Flooring Type:
N/A
Has Fireplace:
Yes
Fireplace Type:
N/A
Property Details
30056
Yes
Yes
Type:
N/A
Location:
N/A
Status:
N/A
Number of Spaces:
N/A
No
No
No
No
No
No
No
Construction Details
Colonial
Aluminum/vinyl
N/A
Hip
N/A
Tax History
Year
Amount
Land
Improvement
Percent Change
Assessment
2019
$4,320
$0
$0
--%
$177,480
2019
$4,320
$0
$0
--%
$166,190
2018
$4,223
$0
$0
--%
$165,990
2017
$4,072
$0
$0
--%
$168,840
2016
$4,064
$0
$0
--%
$164,560
2014
$4,040
$0
$0
--%
$128,310
2013
$3,861
$0
$0
--%
$123,990
2012
$3,757
$0
$0
--%
$109,710

Average Home Price in 48383
Nearby Properties
Zip Code
Price
Bed
Bath
Sqft
Lot
Sold Date
$560,000
$560,000
4 Beds
4.5 Baths
3,098 Sqft
33,977 Lot (sqft)
Sold 10/05/2026
$579,900
4 Beds
4 Baths
2,877 Sqft
30,056 Lot (sqft)
Sold 09/29/2026
$694,380
$694,380
3 Beds
2.5 Baths
3,293 Sqft
20,038 Lot (sqft)
Sold 10/06/2026




