
Member Features
Find Real Estate Bargain!
Full foreclosure details
Home value, equity and ownership info
Find homes priced below market
Get full access with a FREE Account
Already a member?
$349,000
Listing Price5beds
3baths
2,648sqft
7,535sqft lot
5396 Pennington Ct, Atlanta, GA 30349
Member Features
Find Real Estate Bargain!
Full foreclosure details
Home value, equity and ownership info
Find homes priced below market
Get full access with a FREE Account
Already a member?
For Sale
Off Market
Home type
Price / sqft
Year built
Home Details
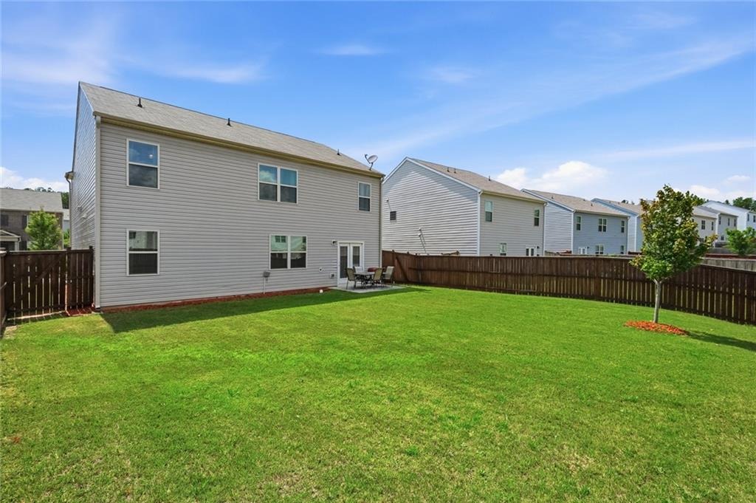
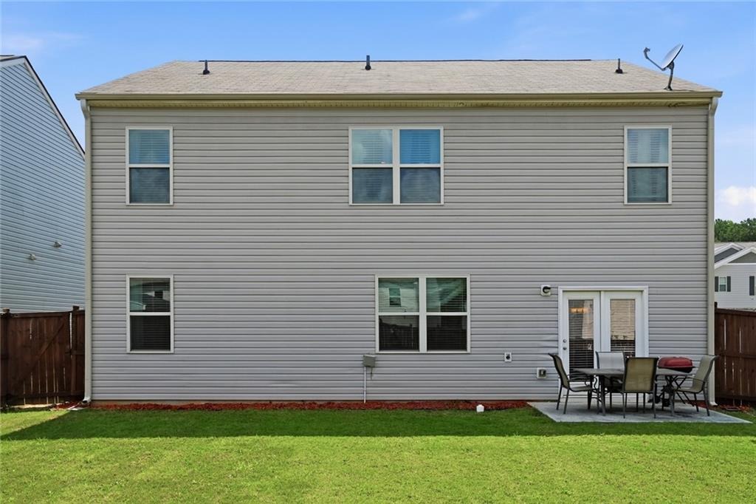
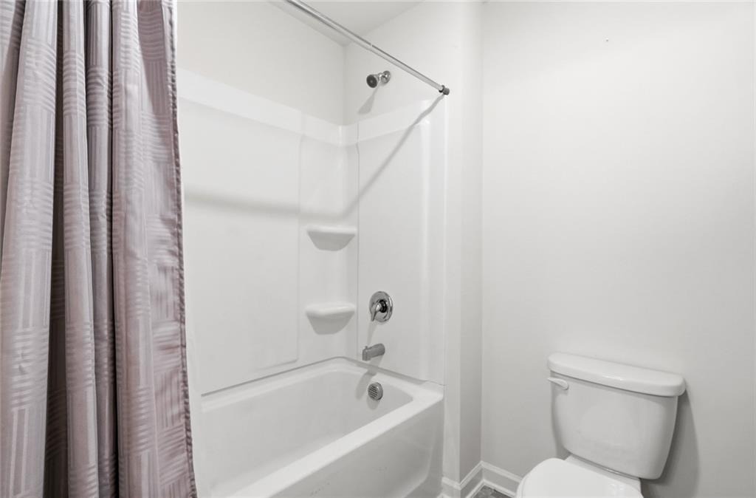
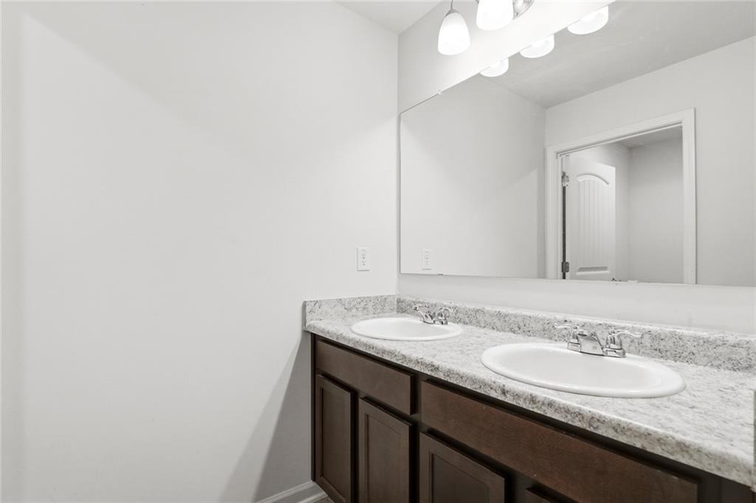
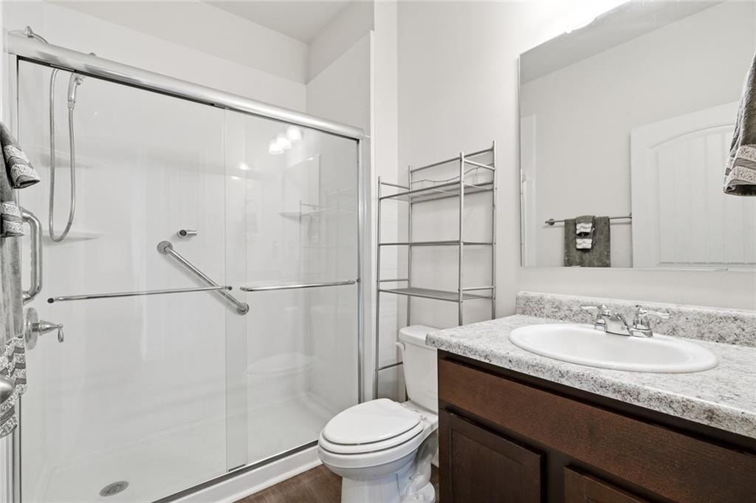
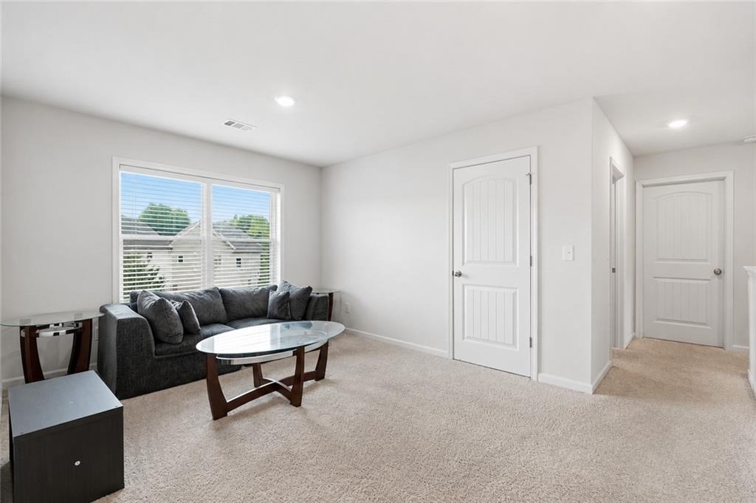
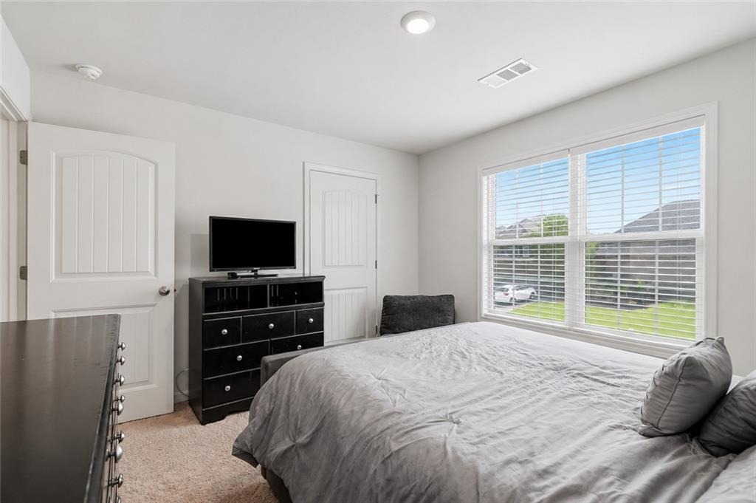
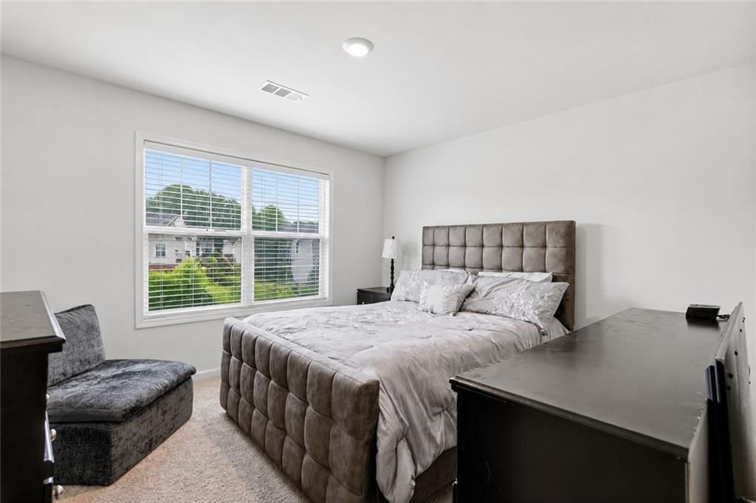
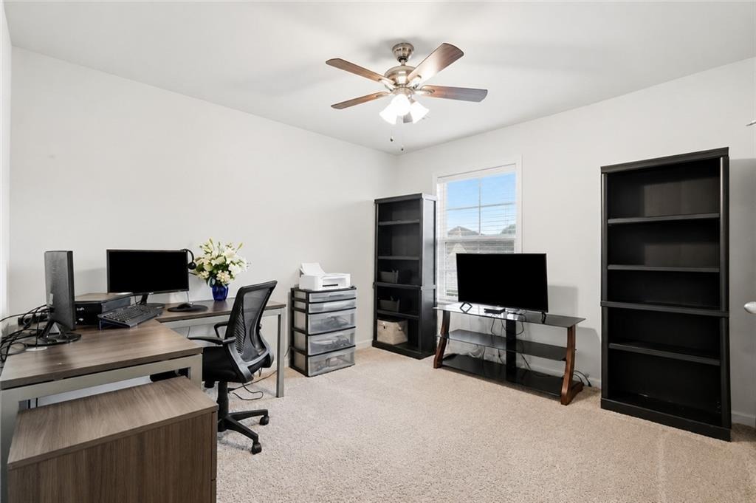
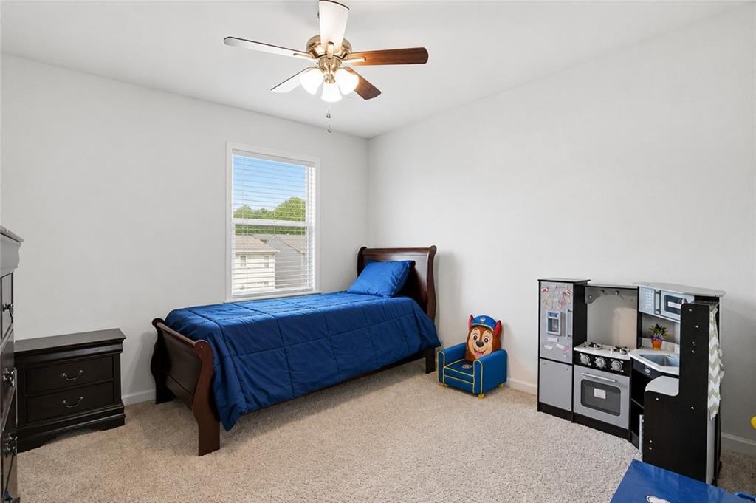
**SELLER OFFERING UP TO $10,000 TOWARD BUYER CLOSING COSTS WITH A FULL-PRICE OFFER!** A spacious 5-bedroom, 3.5-bath home built in 2020. Designed with everyday living and entertaining in mind, this two-story home features an open-concept layout with a bright living area, dining space, and family room centered around a cozy fireplace.nnThe kitchen offers granite countertops, stainless steel appliances, a large center island, walk-in pantry, and plenty of cabinet and prep space. Upstairs, retreat to an oversized primary suite featuring a walk-in closet and private bath with double vanities, soaking tub, and separate shower. An additional loft and secondary bedrooms provide plenty of flexibility for guests, a home office, playroom, or additional living space.nnOutside, enjoy a private, fenced backyard with room to relax, entertain, or create your own outdoor retreat. The home also features an attached two-car garage and access to community amenities including a pool and playground. Conveniently located near Hartsfield-Jackson Atlanta International Airport with shopping, dining, and everyday conveniences just minutes away. Schedule your private showing and come see it for yourself!
Interior Details
2648
5
3
Has Heating:
Yes
Heating Type:
Electric
Has Cooling:
Yes
Cooling Type:
N/A
Has Fuel:
Yes
Fuel Type:
Electric
Has Basement:
No
Basement Type:
N/A
Has Flooring:
No
Flooring Type:
N/A
Has Fireplace:
Yes
Fireplace Type:
N/A
Property Details
7535
Yes
Yes
Type:
N/A
Location:
N/A
Status:
N/A
Number of Spaces:
N/A
N/A
N/A
N/A
N/A
N/A
N/A
N/A
Construction Details
Conventional
Block
N/A
N/A
N/A
Tax History
Year
Amount
Land
Improvement
Percent Change
Assessment

Average Home Price in 30349
Nearby Properties
Zip Code
Price
Bed
Bath
Sqft
Lot
Sold Date
$270,697
$270,697
5 Beds
3 Baths
2,556 Sqft
8,668 Lot (sqft)
Sold 07/21/2026
$350,000
$350,000
5 Beds
3.5 Baths
2,490 Sqft
6,098 Lot (sqft)
Sold 10/27/2026
$380,000
$380,000
4 Beds
2.5 Baths
2,588 Sqft
7,623 Lot (sqft)
Sold 10/27/2026
$356,641
$356,641
4 Beds
2.5 Baths
2,666 Sqft
7,535 Lot (sqft)
Sold 10/27/2026
$307,108
$307,108
5 Beds
3 Baths
2,652 Sqft
8,799 Lot (sqft)
Sold 10/27/2026
$344,753
$344,753
5 Beds
3 Baths
2,885 Sqft
8,058 Lot (sqft)
Sold 10/27/2026
$291,238
$291,238
4 Beds
2.5 Baths
2,375 Sqft
9,452 Lot (sqft)
Sold 10/27/2026
$288,444
$288,444
5 Beds
3.5 Baths
2,556 Sqft
8,058 Lot (sqft)
Sold 09/29/2026
$368,000
$368,000
4 Beds
3 Baths
2,492 Sqft
6,054 Lot (sqft)
Sold 09/29/2026
Calculators
Mortgage
Mortgage Calculator
Details for 5396 PENNINGTON CT
Property Debt
Foreclosure Contact Details
Similar Homes Nearby


Guides for Pennington Ct

The Atlanta real estate market, with values and inventory levels fluctuating, continues to evolve based on numerous factors. Detailed data, including average property value, per square foot value, and property counts, outlines these trends, enabling buyers, sellers, and investors to understand and navigate the market effectively.



