
Member Features
Find Real Estate Bargain!
Full foreclosure details
Home value, equity and ownership info
Find homes priced below market
Get full access with a FREE Account
Already a member?
$475,000
Listing Price3beds
2baths
1,840sqft
12,153sqft lot
4300 Pennhurst Ct, Wilmington, NC 28405
Member Features
Find Real Estate Bargain!
Full foreclosure details
Home value, equity and ownership info
Find homes priced below market
Get full access with a FREE Account
Already a member?
For Sale
Off Market
Home type
Price / sqft
Year built
Home Details
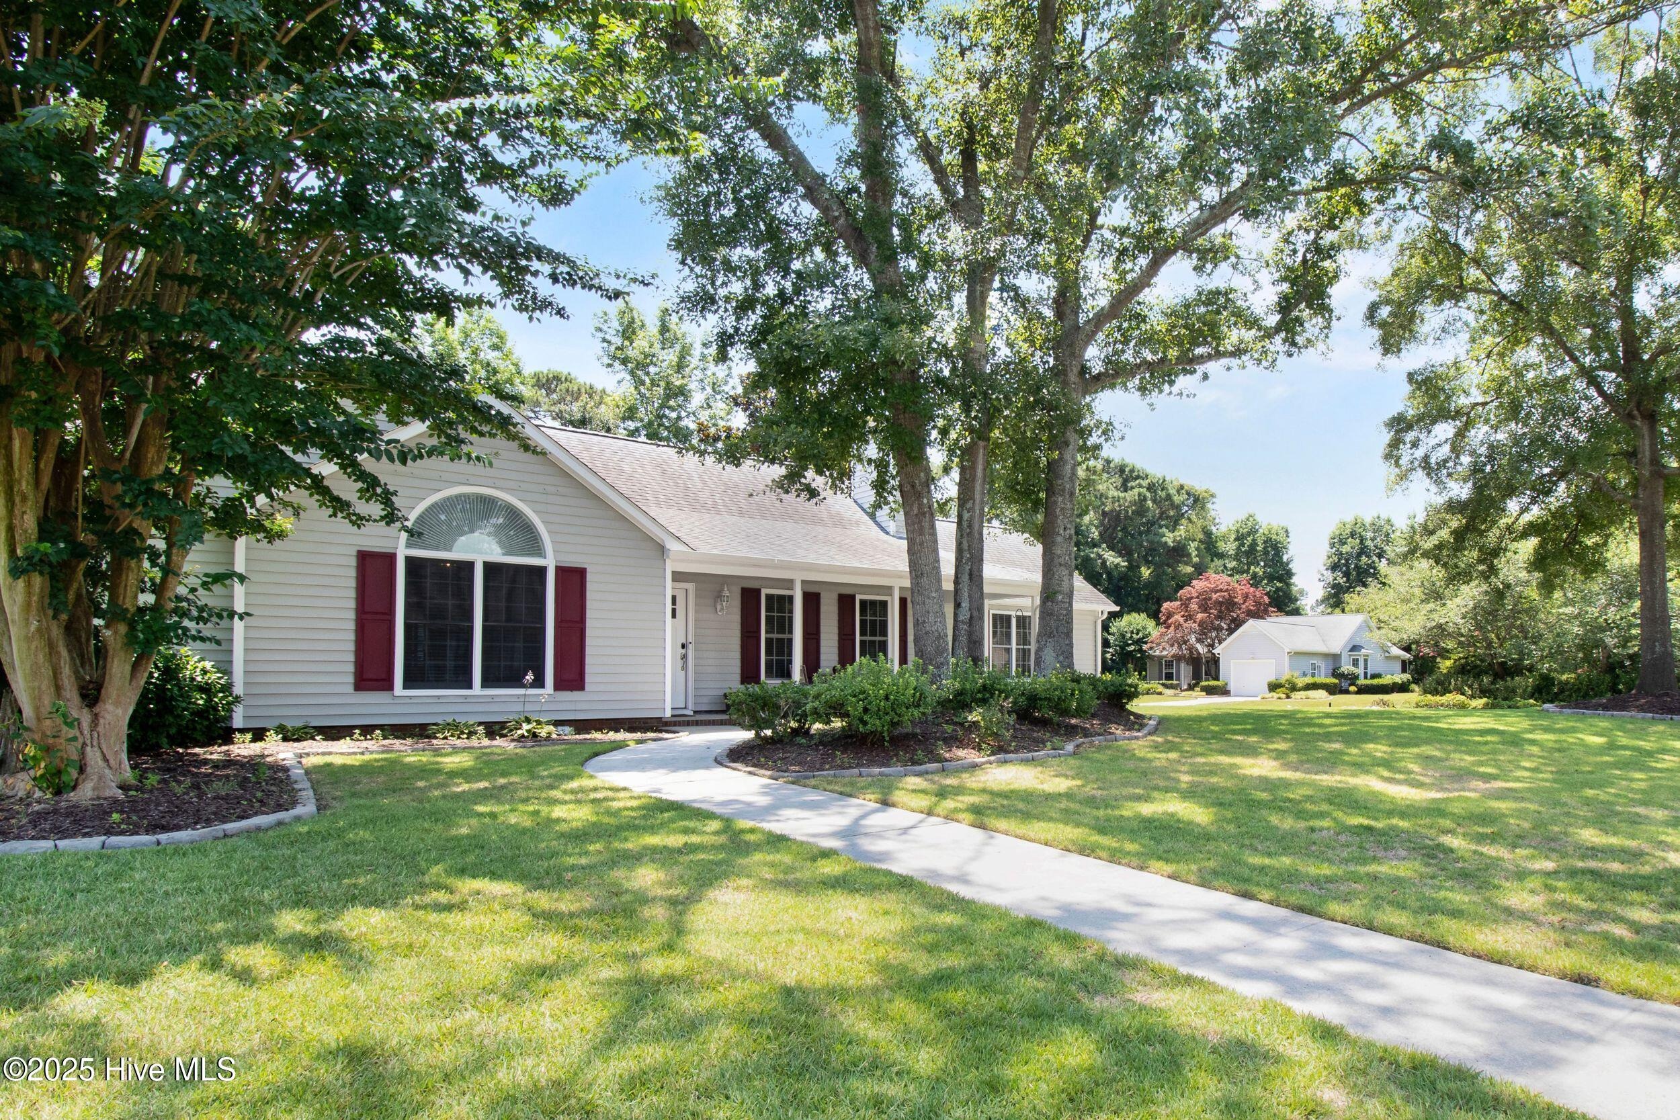
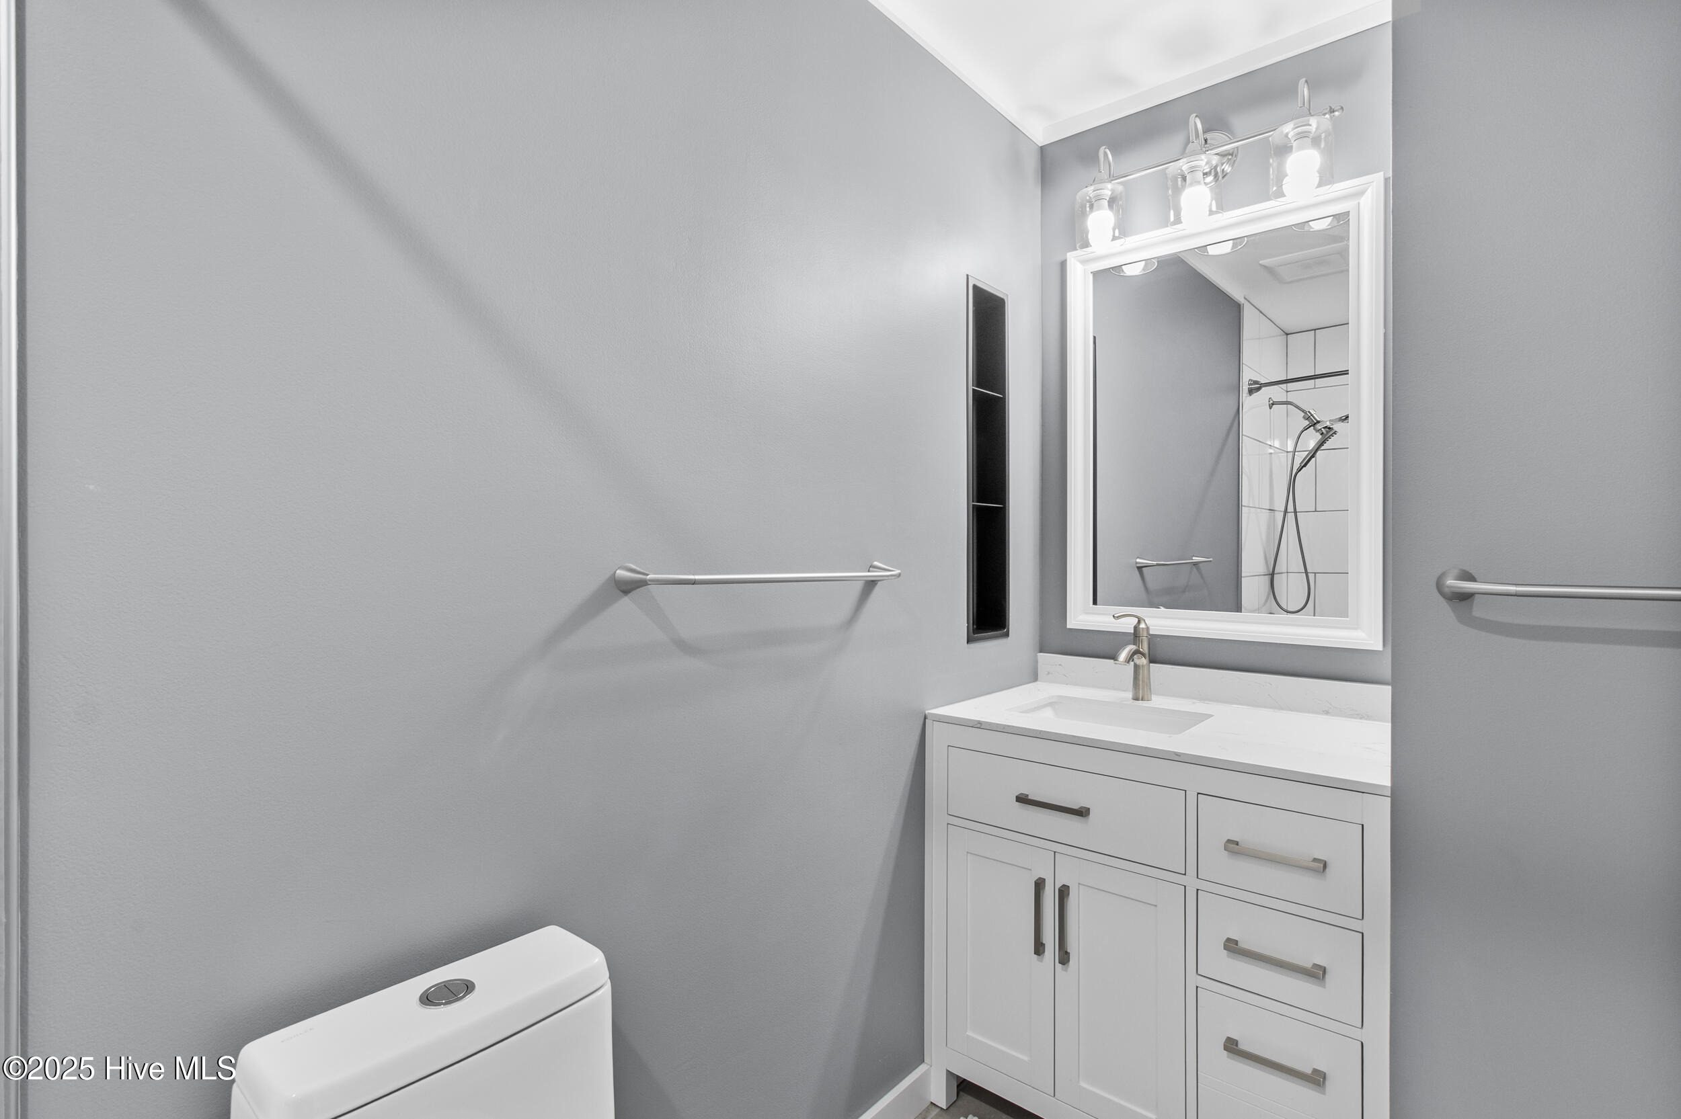
Discover 4300 Pennhurst Ct, a stunning, move-in-ready home showcasing impressive upgrades throughout. This beautifully updated property offers modern convenience with thoughtful design details throughout. The home features LVP flooring, new HVAC systems, and elegant touches like a tongue-and-groove vaulted ceiling in the primary suite and 2'' Levolor faux wood blinds. The kitchen is a true showstopper, with new quartz countertops, soft-close cabinetry, pull-out shelving, under-cabinet lighting, custom Ambrosia maple shelving, and a MotionSense Moen faucet over a brushed nickel apron sink. Premium Whirlpool appliances, including a double oven, microwave and dishwasher, round out this dream kitchen. Both bathrooms have been fully renovated with high-end Moen and Kohler fixtures. The primary bath features a walk-in tile shower, a floating vanity with a quartz countertop, and heated tile floors for a spa-like experience. The guest bath includes a quartz-topped vanity, tile flooring, and an American Standard deep soaking tub. All bedrooms have new remote ceiling fans, and the living room offers a cozy wood-burning fireplace. A spacious bonus room adds flexible living space-ideal for a home office, gym, or a den. Additional upgrades include hurricane shutters rated to Category 3, a manual generator switch with a 5500W generator, newly installed US Green Fiber Cellulose Insulation throughout the attic and a drain-back solar water heating system, which improves energy efficiency by p
Interior Details
1840
3
2
Has Heating:
Yes
Heating Type:
Heat Pump
Has Cooling:
Yes
Cooling Type:
Central
Has Fuel:
Yes
Fuel Type:
Electric
Has Basement:
No
Basement Type:
No Basement
Has Flooring:
No
Flooring Type:
N/A
Has Fireplace:
Yes
Fireplace Type:
N/A
Property Details
12153
No
No
Type:
Garage, Basement
Location:
N/A
Status:
N/A
Number of Spaces:
1
No
No
No
No
No
No
No
Construction Details
Patio Home
Aluminum/vinyl
N/A
N/A
Composition Shingle
Tax History
Year
Amount
Land
Improvement
Percent Change
Assessment
2020
$1,187
$40,000
$147,700
--%
$187,700
2019
$1,187
$40,000
$147,700
--%
$187,700
2018
$1,187
$40,000
$147,700
--%
$187,700
2017
$1,215
$40,000
$147,700
--%
$187,700
2016
$1,127
$40,000
$122,700
--%
$162,700
2013
$1,029
$40,000
$122,700
--%
$162,700
2013
$1,029
$40,000
$122,700
--%
$162,700
2012
$1,029
$40,000
$122,700
--%
$162,700

Average Home Price in 28405
Nearby Properties
Zip Code
Price
Bed
Bath
Sqft
Lot
Sold Date
$353,378
3 Beds
2 Baths
1,610 Sqft
11,282 Lot (sqft)
Sold 05/27/2026
$379,500
3 Beds
3 Baths
1,780 Sqft
10,498 Lot (sqft)
Sold 10/05/2026
$355,000
3 Beds
2 Baths
2,052 Sqft
9,409 Lot (sqft)
Sold 09/29/2026
$420,000
3 Beds
2 Baths
1,899 Sqft
11,892 Lot (sqft)
Sold 09/29/2026
$399,897
3 Beds
2 Baths
1,978 Sqft
12,763 Lot (sqft)
Sold 10/05/2026
$475,000
3 Beds
2 Baths
1,840 Sqft
12,153 Lot (sqft)
Sold 10/05/2026
$370,000
3 Beds
2 Baths
1,798 Sqft
10,977 Lot (sqft)
Sold 08/06/2026





