

Member Features
Find Real Estate Bargain!
Full foreclosure details
Home value, equity and ownership info
Find homes priced below market
Get full access with a FREE Account
Already a member?
$499,900
Listing Price3beds
4baths
3,432sqft
3,104sqft lot
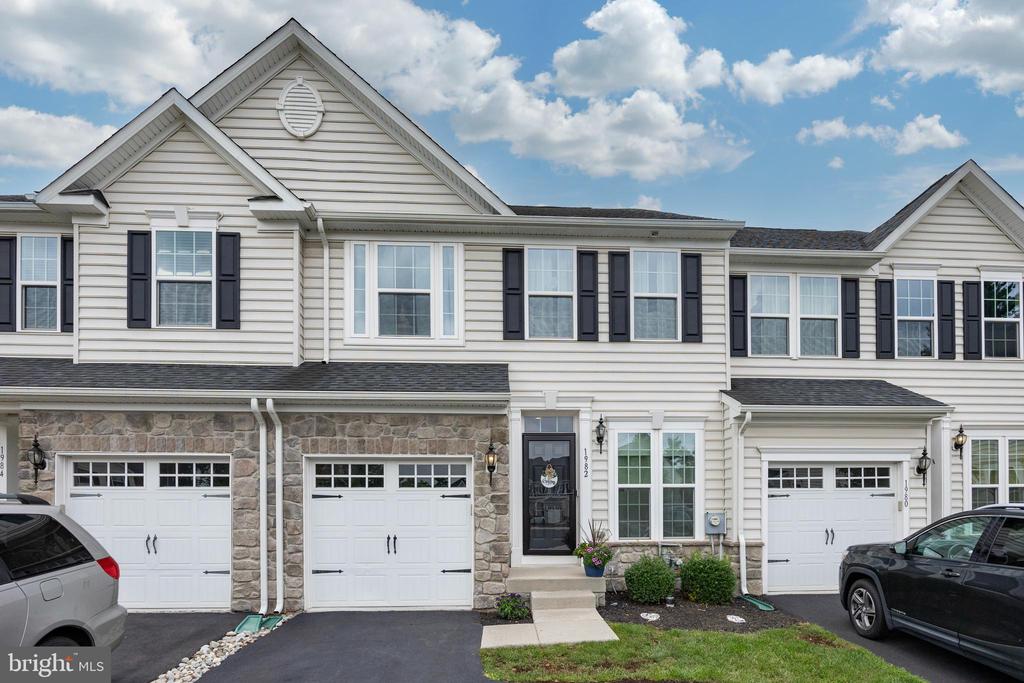
1982 Penngrove Ter, Lansdale, PA 19446
Member Features
Find Real Estate Bargain!
Full foreclosure details
Home value, equity and ownership info
Find homes priced below market
Get full access with a FREE Account
Already a member?
For Sale
Off Market
Home type
Price / sqft
Year built
Home Details
Welcome home to 1982 Penngrove Terrace a stunning home located in the desirable Gwynedd Chase Community, and highly sought after North Penn School District. Gwynedd Chase, is an exclusive enclave of just 22 homes designed for low maintenance and luxurious living. This meticulous maintained, move - in ready home offers a bright and airy open concept design. Enter through a welcoming foyer leading to gleaming hardwood floors that flow throughout the living, dining, kitchen and family rooms. Delight in the gorgeous gourmet kitchen featuring light cabinetry, granite countertops, a breakfast bar, tile backsplash, pantry, recessed and under-counter lighting. The adjacent charming breakfast room offers easy access to outdoor entertaining. Relax on the low maintenance Trex deck, ideal for taking in some amazing sunsets - while unwinding with your favorite beverage. The adjoining spacious family room is conveniently located for easy entertaining, perfect for family gatherings, with a gas fireplace creating a cozy ambiance.. Upstairs, discover a luxurious master suite with vaulted ceilings and a large walk-in closet, plus a beautifully upgraded bath featuring a soaking tub, granite double sink vanity, and designer tile. Two more spacious bedrooms and a hall bath with upgraded granite vanity and designer ceramic tile. Additionally a convenient laundry: room is also, located on the second floor for ease of use. An impressive, finished basement offers an additional 700 square feet of vers
Interior Details
3432
3
4
Has Heating:
Yes
Heating Type:
Central
Has Cooling:
Yes
Cooling Type:
Central
Has Fuel:
Yes
Fuel Type:
Gas
Has Basement:
No
Basement Type:
Full
Has Flooring:
No
Flooring Type:
N/A
Has Fireplace:
Yes
Fireplace Type:
N/A
Property Details
3104
Yes
Yes
Type:
N/A
Location:
N/A
Status:
N/A
Number of Spaces:
N/A
N/A
N/A
N/A
N/A
N/A
N/A
N/A
Construction Details
Townhouse
Aluminum/vinyl
N/A
N/A
N/A
Tax History
Year
Amount
Land
Improvement
Percent Change
Assessment
2020
$6,501
$0
$0
--%
$203,250
2019
$6,381
$0
$0
--%
$203,250
2018
$6,211
$0
$0
--%
$203,250
2017
$6,113
$0
$0
--%
$203,250
2016
$203
$0
$0
--%
$7,000

Average Home Price in 19446
Nearby Properties
Zip Code
Price
Bed
Bath
Sqft
Lot
Sold Date
$871,272
$871,272
4 Beds
2.5 Baths
2,981 Sqft
20,547 Lot (sqft)
Sold 08/21/2026
$817,671
$817,671
4 Beds
2.5 Baths
2,986 Sqft
20,678 Lot (sqft)
Sold 08/19/2026
$499,900
3 Beds
4 Baths
3,432 Sqft
3,104 Lot (sqft)
Sold 09/29/2026
$841,467
4 Beds
2.5 Baths
2,981 Sqft
30,222 Lot (sqft)
Sold 10/06/2026
$896,453
$896,453
4 Beds
2.5 Baths
3,448 Sqft
22,159 Lot (sqft)
Sold 10/06/2026
$739,592
4 Beds
3.5 Baths
3,333 Sqft
19,589 Lot (sqft)
Sold 10/05/2026
$709,206
$709,206
5 Beds
3.5 Baths
3,652 Sqft
41,441 Lot (sqft)
Sold 10/06/2026
$1,005,000
$1,005,000
4 Beds
2.5 Baths
3,112 Sqft
21,312 Lot (sqft)
Sold 10/05/2026




