Member Features
Find Real Estate Bargain!
Full foreclosure details
Home value, equity and ownership info
Find homes priced below market
Get full access with a FREE Account
Already a member?
$899,000
Listing Price--beds
2baths
1,738sqft
5,000sqft lot
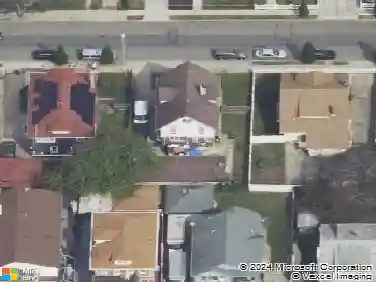
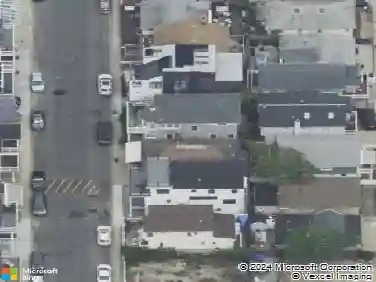
501 E Penn St, Long Beach, NY 11561
Member Features
Find Real Estate Bargain!
Full foreclosure details
Home value, equity and ownership info
Find homes priced below market
Get full access with a FREE Account
Already a member?
For Sale
Sale pending
Off Market
Home type
Price / sqft
Year built
Home Details
Just two blocks from the ocean, this three-bedroom, two-bath Colonial presents an exceptional opportunity to create the coastal home youve always envisioned. Enjoy ocean views from the second-floor balcony and embrace the relaxed beach lifestyle in one of the areas most desirable locations. Filled with character and timeless details, the home features a beautiful bay window that fills the interior with natural light, elegant French doors, hardwood floors, and a wood-burning fireplace. A traditional living room and separate family room with its own entrance and bathroom offer added flexibility to suit a variety of needs and lifestyles. Ceiling fans provide year-round comfort, while an in-ground sprinkler system helps keep the landscaping looking its best. Whether youre searching for a year-round residence, a weekend getaway, or an investment opportunity, this home offers endless possibilities to customize and make it your own.
Interior Details
1738
N/A
2
Has Heating:
Yes
Heating Type:
Central
Has Cooling:
Yes
Cooling Type:
Central
Has Fuel:
Yes
Fuel Type:
Oil
Has Basement:
No
Basement Type:
No Basement
Has Flooring:
No
Flooring Type:
N/A
Has Fireplace:
Yes
Fireplace Type:
N/A
Property Details
5000
Yes
Yes
Type:
Garage, Detached
Location:
N/A
Status:
N/A
Number of Spaces:
1
No
No
No
No
Yes
No
No
Construction Details
Old
Aluminum/vinyl
N/A
N/A
Other (not Classified)
Tax History
Year
Amount
Land
Improvement
Percent Change
Assessment
2019
$5,021
$294
$307
--%
$601
2019
$5,021
$573
$1
--%
$574
2018
$5,101
$611
$1
--%
$612
2016
$802
$649
$1
--%
$650
2016
$802
$687
$1
--%
$688
2015
$5,137
$697
$236
--%
$933
2014
$5,483
$866
$294
--%
$1,160
2012
$6,471
$866
$298
--%
$1,164

Average Home Price in 11561
Nearby Properties
Zip Code
Price
Bed
Bath
Sqft
Lot
Sold Date
$898,824
3 Beds
2 Baths
1,521 Sqft
685 Lot (sqft)
Sold 09/10/2026
$2,238,263
$2,238,263
-- Beds
2 Baths
1,484 Sqft
5,000 Lot (sqft)
Sold 10/18/2026
$879,999
$879,999
3 Beds
2 Baths
1,608 Sqft
6,000 Lot (sqft)
Sold 09/29/2026
$799,990
$799,990
3 Beds
2 Baths
1,629 Sqft
4,000 Lot (sqft)
Sold 10/26/2026
$948,000
$948,000
3 Beds
3 Baths
1,888 Sqft
6,000 Lot (sqft)
Sold 10/13/2026
$800,000
4 Beds
3 Baths
1,782 Sqft
2,280 Lot (sqft)
Sold 10/26/2026
$729,000
$729,000
4 Beds
2 Baths
1,505 Sqft
4,000 Lot (sqft)
Sold 09/29/2026
$849,999
$849,999
4 Beds
2 Baths
1,621 Sqft
3,400 Lot (sqft)
Sold 09/29/2026
$825,000
-- Beds
2 Baths
1,547 Sqft
6,000 Lot (sqft)
Sold 10/27/2026