
Member Features
Find Real Estate Bargain!
Full foreclosure details
Home value, equity and ownership info
Find homes priced below market
Get full access with a FREE Account
Already a member?
$2,695,000
Listing Price5beds
5baths
9,894sqft
38,208sqft lot
909 N Penn Oak Rd, Ambler, PA 19002
Member Features
Find Real Estate Bargain!
Full foreclosure details
Home value, equity and ownership info
Find homes priced below market
Get full access with a FREE Account
Already a member?
For Sale
Home type
Price / sqft
Year built
Home Details
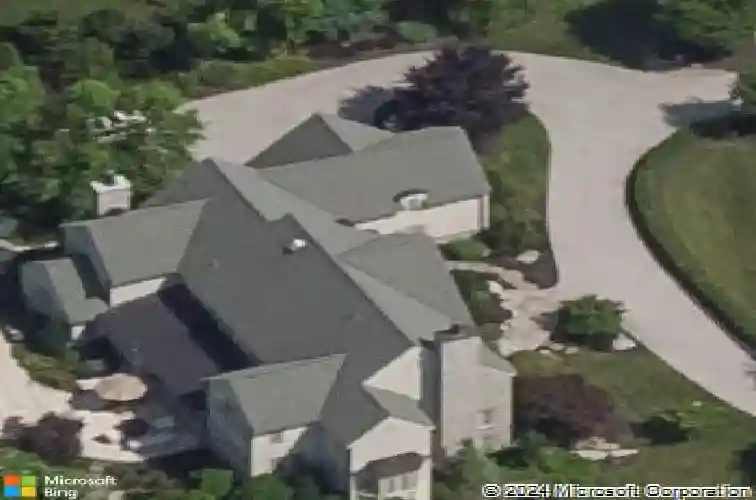
Stunning, custom-built residence designed by Rene Hoffman, located in the highly sought-after community of Evans Meadows in Lower Gwynedd. The versatile floor plan is perfect for multi-generational living with an elevator to all 3 levels and a spacious finished lower level with private access. When entering the neighborhood, you will immediately notice the wonderful curb appeal with the Belgian block curbs and tree-lined street. The community provides open space and walking trails. This exquisite home is located in a tranquil setting with gorgeous hardscaping and landscaping with extensive lighting, irrigation system with 20 zones and specimen trees. The majestic backyard is a resort-like setting with a saltwater heated pool with spa and a waterfall feature. A circular driveway leads to a handsome full depth stone faade, adorned by mature landscaping. The custom Alder Wood front door invites you into the expansive 2-story foyer with amazing natural light and gorgeous walnut hardwood flooring. The foyer is flanked by a formal living room with a gas fireplace and a formal dining room with adjacent Butlers pantry with a wet bar. The gourmet kitchen features a six-burner gas range with a hood vent, Dacor double ovens, warming drawer, Sub-Zero refrigerator/freezer, large island with granite countertops. A cheerful breakfast room provides access to the covered patio area and a lovely sunken family room is located adjacent to the kitchen with a gas fireplace, built-ins and incredibl
Interior Details
9894
5
5
Has Heating:
Yes
Heating Type:
Central
Has Cooling:
Yes
Cooling Type:
Central
Has Fuel:
Yes
Fuel Type:
Gas
Has Basement:
No
Basement Type:
Full
Has Flooring:
No
Flooring Type:
N/A
Has Fireplace:
Yes
Fireplace Type:
N/A
Property Details
38208
Yes
Yes
Type:
Garage, Attached
Location:
N/A
Status:
N/A
Number of Spaces:
0
N/A
N/A
N/A
N/A
N/A
N/A
N/A
Construction Details
Colonial
Stucco
N/A
N/A
N/A
Tax History
Year
Amount
Land
Improvement
Percent Change
Assessment
2020
$24,891
$0
$0
--%
$969,970
2019
$24,338
$0
$0
--%
$969,970
2018
$23,775
$0
$0
--%
$969,970
2017
$23,145
$0
$0
--%
$969,970
2016
$22,254
$0
$0
--%
$969,970
2014
$21,630
$0
$0
--%
$969,970
2013
$21,630
$0
$0
--%
$969,970
2012
$21,084
$0
$0
--%
$969,970

Average Home Price in 19002
Nearby Properties
Zip Code
Price
Bed
Bath
Sqft
Lot
Sold Date
$2,142,095
$2,142,095
4 Beds
5 Baths
9,516 Sqft
49,169 Lot (sqft)
Sold 10/27/2026
$2,695,000
$2,695,000
5 Beds
5 Baths
9,894 Sqft
38,208 Lot (sqft)
Sold 10/26/2026





