Member Features
Find Real Estate Bargain!
Full foreclosure details
Home value, equity and ownership info
Find homes priced below market
Get full access with a FREE Account
Already a member?
$184,900
Listing Price3beds
2baths
1,025sqft
7,841sqft lot
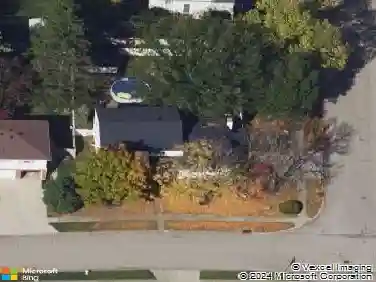
5926 Penn Ave, Dayton, OH 45432
Member Features
Find Real Estate Bargain!
Full foreclosure details
Home value, equity and ownership info
Find homes priced below market
Get full access with a FREE Account
Already a member?
For Sale
Off Market
Home type
Price / sqft
Year built
Home Details
Its like the best of both worlds: Beavercreek Schools with Riverside taxes! This 3-bedroom ranch offers 1,025 sq ft of living space and is within walking distance to Parkwood Elementary and the neighborhood park. The extra-large living room provides flexibility, with space for a dining area. Features include a separate utility room off the kitchen, replacement tilt-in windows, closet organizers, and a bay window in the dining area. Both bathrooms have updated vanities and medicine cabinets. Kitchen appliances (refrigerator, stove, microwave) plus washer and dryer remain. Exterior highlights include a 20x12 covered patio, 14x10 cedar shed, 7x3 storage closet, and storm doors at the front and back. Recent updates include newer gutters and downspouts.
Interior Details
1025
3
2
Has Heating:
Yes
Heating Type:
Central
Has Cooling:
No
Cooling Type:
N/A
Has Fuel:
Yes
Fuel Type:
Gas
Has Basement:
No
Basement Type:
No Basement
Has Flooring:
No
Flooring Type:
N/A
Has Fireplace:
Yes
Fireplace Type:
N/A
Property Details
7841
Yes
Yes
Type:
N/A
Location:
N/A
Status:
N/A
Number of Spaces:
N/A
N/A
N/A
N/A
N/A
N/A
N/A
N/A
Construction Details
Ranch
Aluminum/vinyl
N/A
N/A
N/A
Tax History
Year
Amount
Land
Improvement
Percent Change
Assessment
2019
$1,883
$6,300
$18,020
--%
$24,320
2018
$1,749
$6,300
$18,020
--%
$24,320
2017
$1,715
$6,300
$18,020
--%
$24,320
2016
$1,703
$6,300
$16,860
--%
$23,160
2015
$1,711
$6,300
$16,860
--%
$23,160
2013
$2,005
$7,000
$20,801
--%
$27,801
2012
$1,985
$7,000
$20,801
--%
$27,801

Average Home Price in 45432
Nearby Properties
Zip Code
Price
Bed
Bath
Sqft
Lot
Sold Date
$155,866
$155,866
4 Beds
1 Baths
1,069 Sqft
9,583 Lot (sqft)
Sold 09/10/2026
$187,338
$187,338
3 Beds
1 Baths
925 Sqft
7,405 Lot (sqft)
Sold 08/05/2026
$204,307
$204,307
3 Beds
1.5 Baths
1,046 Sqft
7,841 Lot (sqft)
Sold 07/09/2026
$135,523
$135,523
3 Beds
1 Baths
925 Sqft
6,970 Lot (sqft)
Sold 06/16/2026
$234,952
$234,952
3 Beds
1 Baths
1,152 Sqft
32,134 Lot (sqft)
Sold 06/01/2026
$266,541
3 Beds
1 Baths
1,144 Sqft
21,007 Lot (sqft)
Sold 10/27/2026
$194,091
$194,091
4 Beds
1.5 Baths
1,046 Sqft
8,712 Lot (sqft)
Sold 10/27/2026
$174,500
$174,500
3 Beds
1 Baths
1,046 Sqft
7,841 Lot (sqft)
Sold 10/12/2026
$149,900
$149,900
3 Beds
1 Baths
925 Sqft
7,405 Lot (sqft)
Sold 10/13/2026