

Member Features
Find Real Estate Bargain!
Full foreclosure details
Home value, equity and ownership info
Find homes priced below market
Get full access with a FREE Account
Already a member?
$3,960,000
Listing Price8beds
5baths
9,301sqft
103,455sqft lot
1 W Penmarch Pl, Sioux Falls, SD 57108
Member Features
Find Real Estate Bargain!
Full foreclosure details
Home value, equity and ownership info
Find homes priced below market
Get full access with a FREE Account
Already a member?
For Sale
Off Market
Home type
Price / sqft
Year built
Home Details
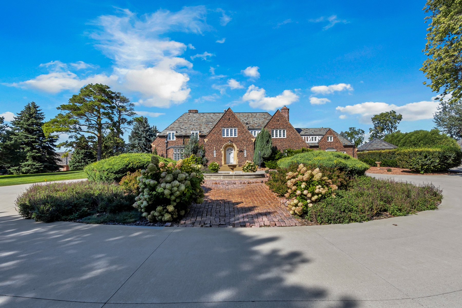
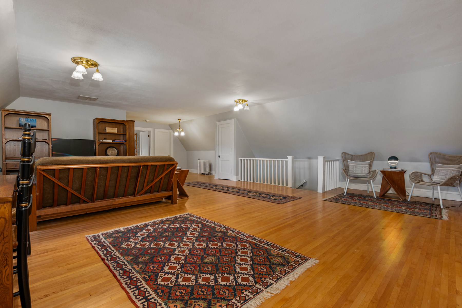
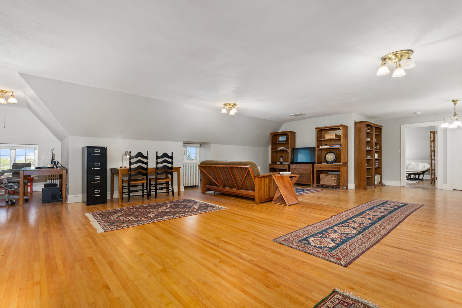
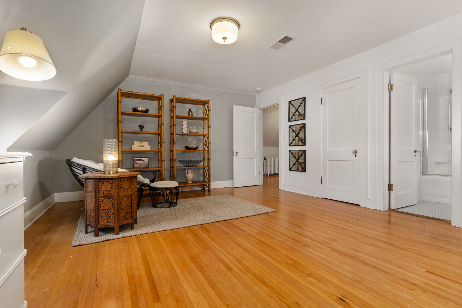
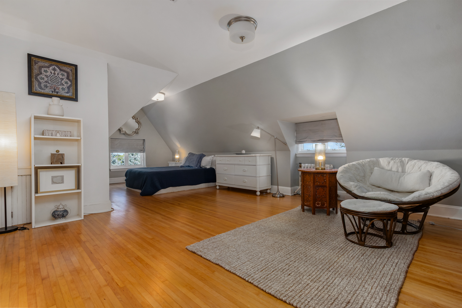
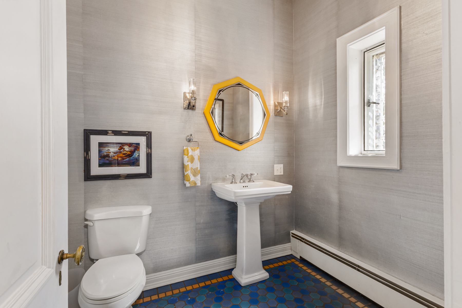
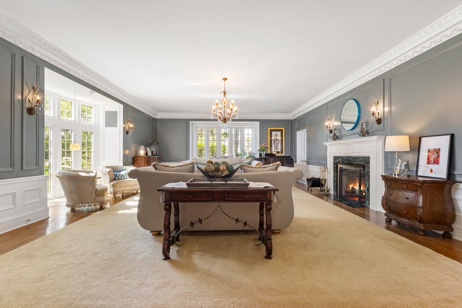
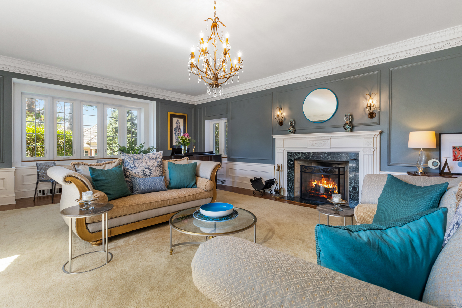
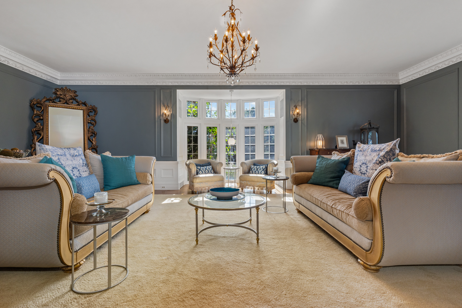
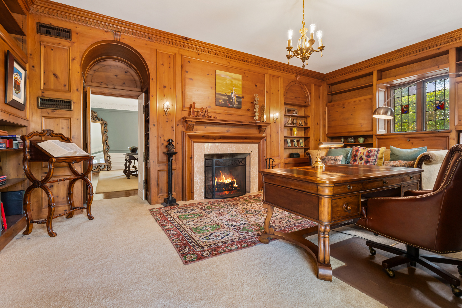
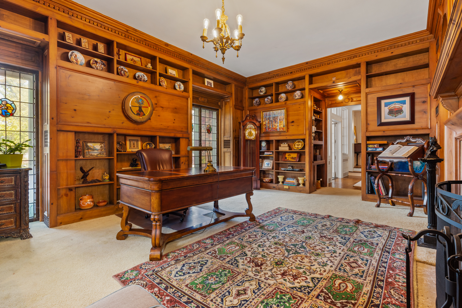
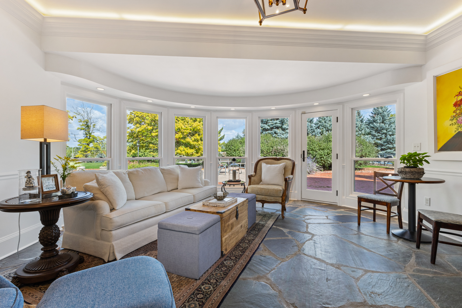
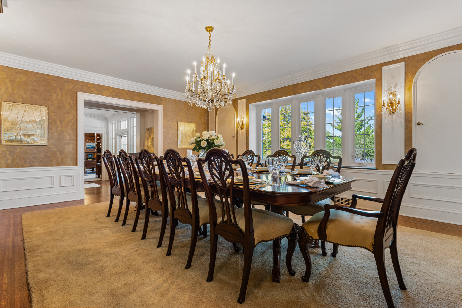
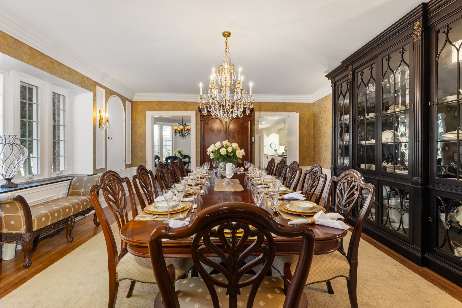
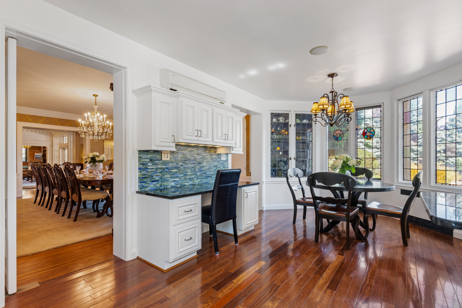
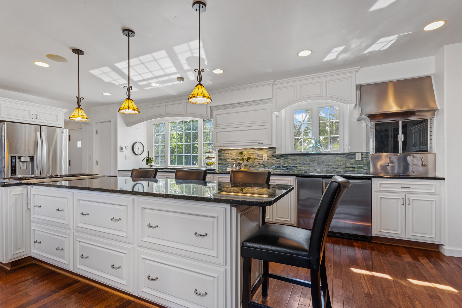
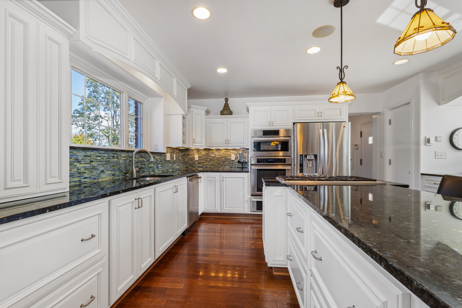
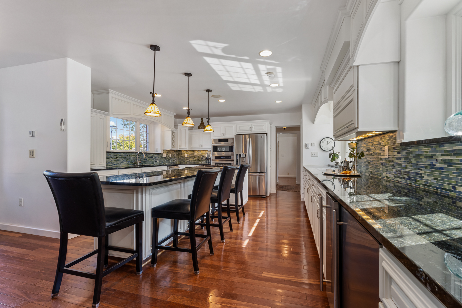
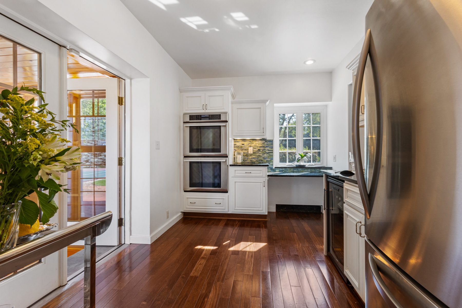
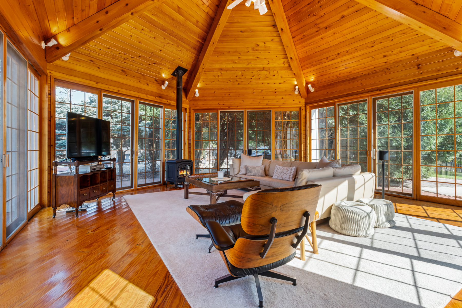
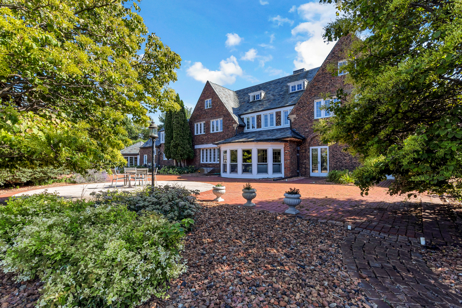
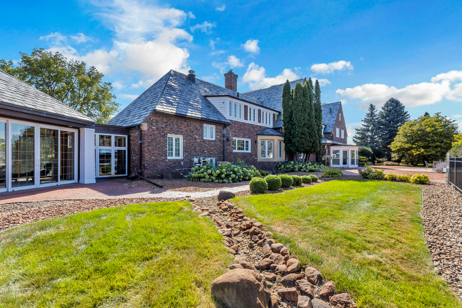
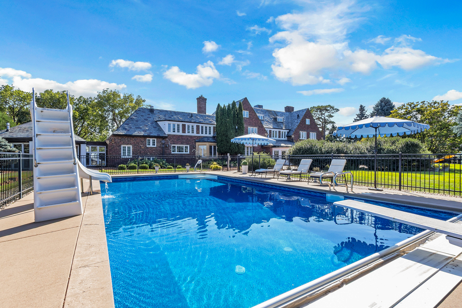
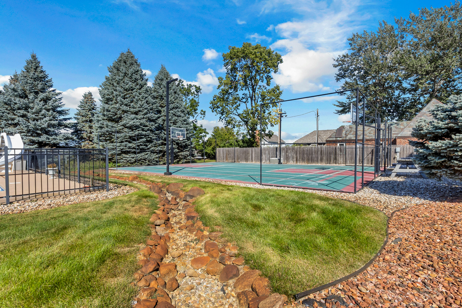
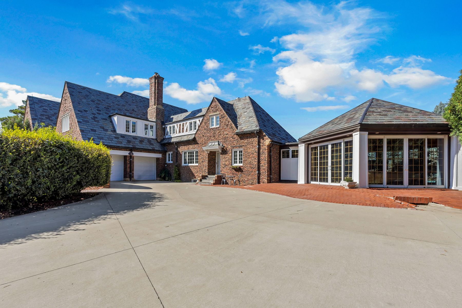
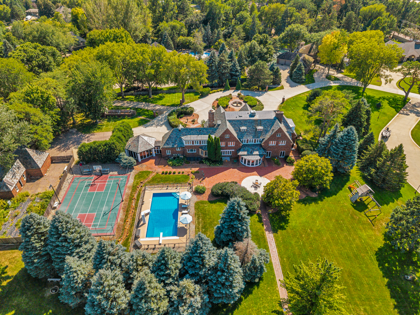
Penmarch Place stands as one of Sioux Falls’ most iconic and architecturally significant estates, offering an extraordinary blend of history, elegance, and modern-day livability. Designed in 1926 by acclaimed architects Larson & McLaren, this distinguished English-inspired residence is set behind a winding, tree-lined drive that reveals a stately three-story home surrounded by exceptional privacy. From the striking Flemish bond brickwork and sandstone detailing to the copper accents and slate roof, every element reflects a level of craftsmanship rarely found today. A circular drive anchored by a timeless sundial welcomes guests to an estate designed for both grand entertaining and intimate living. The grounds unfold as a private sanctuary, featuring a swimming pool, greenhouse, tennis and basketball court, expansive terraces, a solarium, and a terrazzo dance-floor patio—creating an unparalleled setting for gatherings and quiet moments alike. An additional garage and workshop provide flexibility for collectors, hobbyists, or future possibilities. Inside, Penmarch Place showcases imported Italian tile, original leaded-glass windows, and beautifully preserved architectural details that honor its storied past. Formal reception rooms flow effortlessly into the library, sitting room, solarium, and elegant dining room, while Portuguese cork-insulated walls and exceptional construction materials underscore the home’s remarkable quality. More than a residence, Penmarch Place is a once
Interior Details
9301
8
5
Has Heating:
No
Heating Type:
N/A
Has Cooling:
No
Cooling Type:
N/A
Has Fuel:
No
Fuel Type:
N/A
Has Basement:
No
Basement Type:
N/A
Has Flooring:
No
Flooring Type:
N/A
Has Fireplace:
Yes
Fireplace Type:
N/A
Property Details
103455
No
No
Type:
Garage, Detached
Location:
N/A
Status:
N/A
Number of Spaces:
2
N/A
N/A
N/A
N/A
N/A
N/A
N/A
Construction Details
N/A
N/A
N/A
N/A
N/A
Tax History
Year
Amount
Land
Improvement
Percent Change
Assessment
2019
$20,121
$256,280
$1,158,530
--%
$1,414,810
2019
$20,121
$0
$0
--%
$1,414,810
2018
$9,318
$0
$0
--%
$655,722
2017
$9,825
$0
$0
--%
$618,222
2016
$9,597
$0
$0
--%
$618,222

Average Home Price in 57108