Member Features
Find Real Estate Bargain!
Full foreclosure details
Home value, equity and ownership info
Find homes priced below market
Get full access with a FREE Account
Already a member?
$531,479
Listing Price3beds
1baths
1,917sqft
4,356sqft lot
1137 Sw Pendleton Way, Port Orchard, WA 98367
Member Features
Find Real Estate Bargain!
Full foreclosure details
Home value, equity and ownership info
Find homes priced below market
Get full access with a FREE Account
Already a member?
For Sale
Home type
Price / sqft
Year built
Home Details
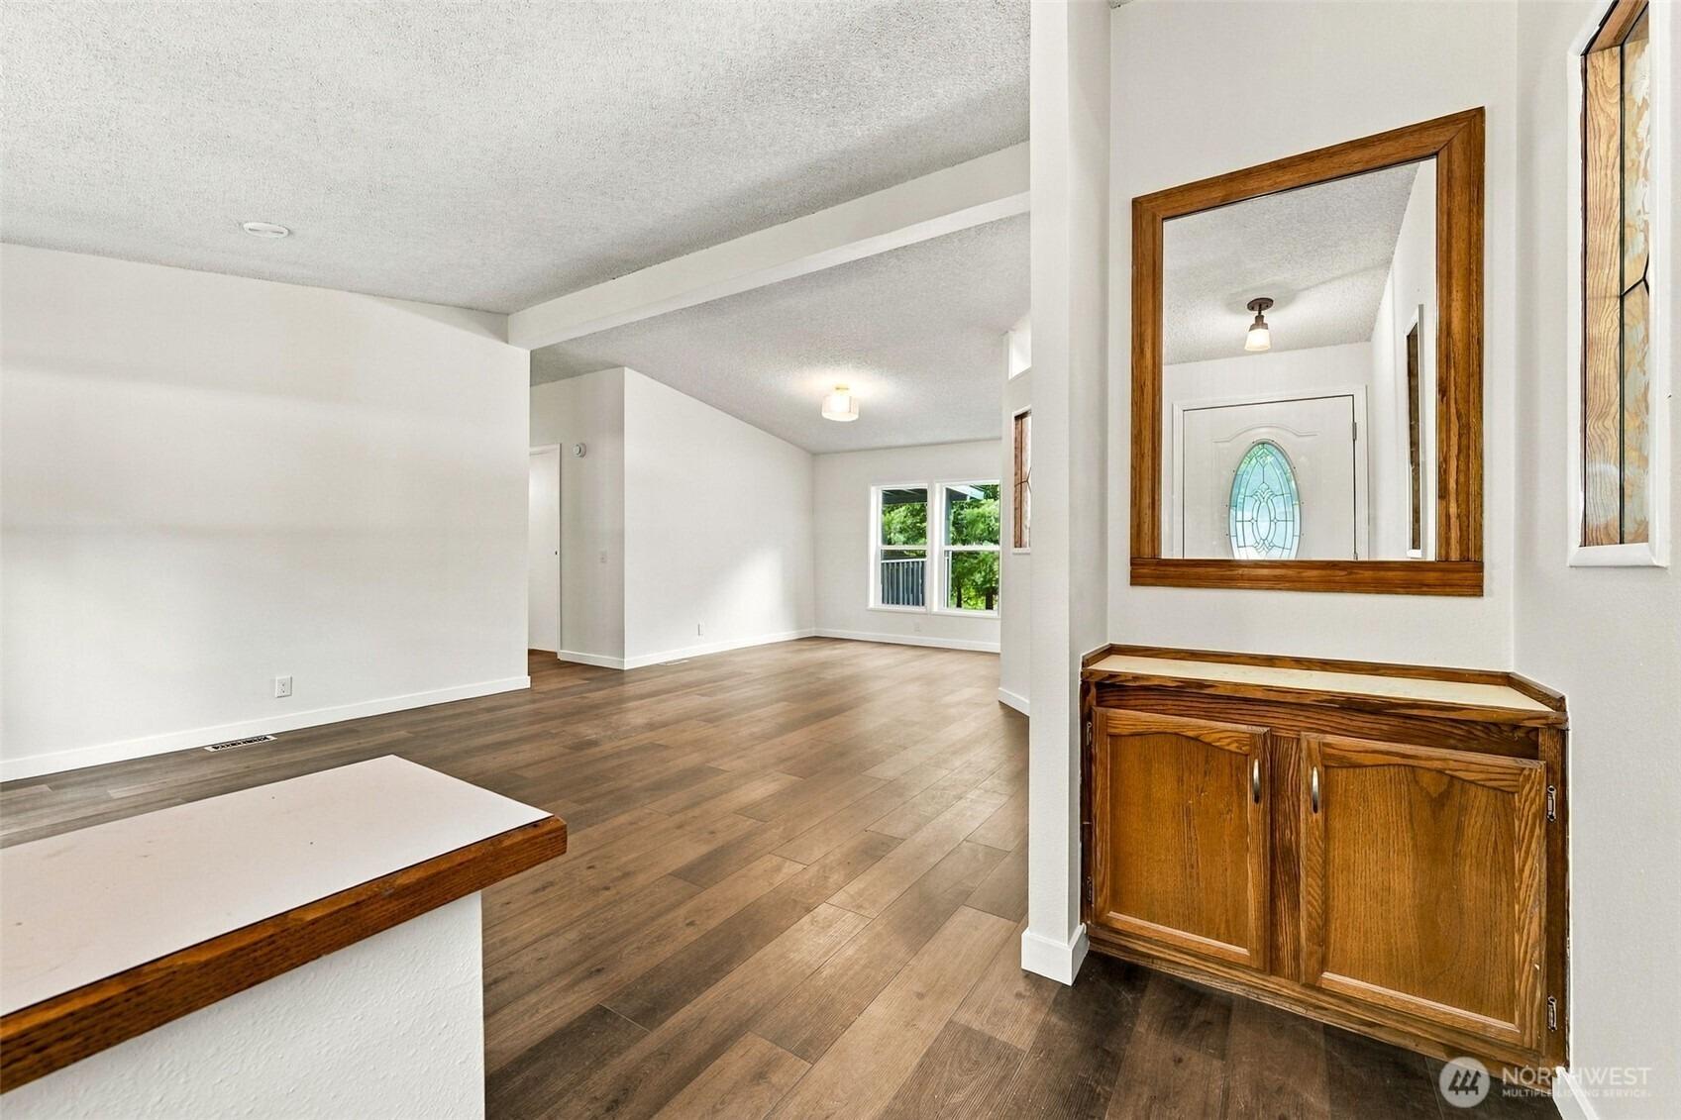
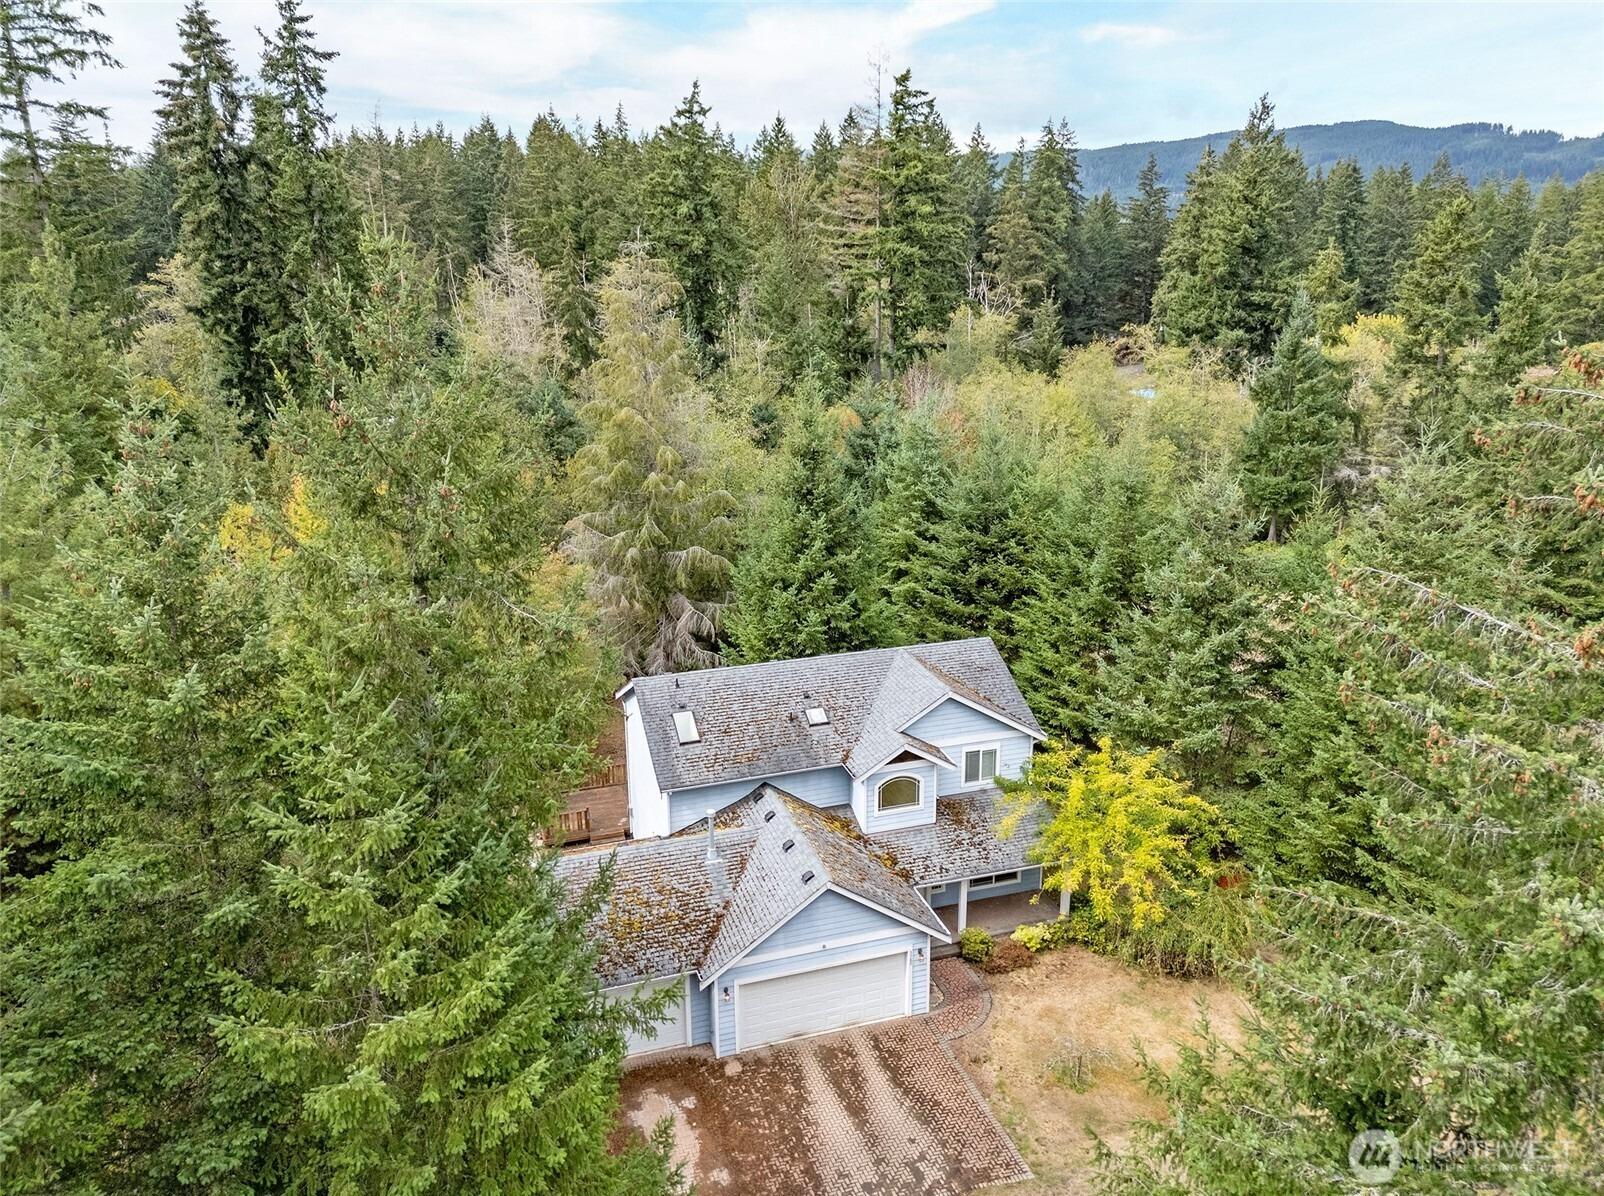
Step inside a maximalist masterpiece meticulously brought to life by Kitsap's premier interior design company Delight Driven Design. Located in Port Orchard's Stetson Heights, this exceptional 4-bedroom, 2.5-bathroom home balances premium neighborhood convenience with fearless, high-end customization. The main level effortlessly pairs everyday functionality with an unapologetic explosion of style. An inviting entryway sets the stage, wrapped in botanical wallpapers and a striking geometric ceiling treatment that frames a vibrant magenta credenza. Nearby, a dedicated den transformed into a creative lounge features dramatic green backdrops, a plush flokati stool, and an eclectic gallery wall. The heart of the home opens into an expansive great room where a sunny, yellow-beamed coffered ceiling anchors the open-concept layout. The gourmet kitchen boasts striking jewel-toned teal cabinetry, high-end stainless steel appliances, a fiery statement-red island, and a custom floral-backed coffee bar. Elegant bubble-glass statement chandeliers float over the dining area, seamlessly tying the culinary space to the cozy, light-filled living area. Beyond the spectacular interior spaces, the home sits just minutes from parks, local beaches, shopping, and quick highway access for an easy ferry commute to Seattle. This property completely redefines Pacific Northwest living for the buyer seeking true artistic expression. Tell your broker you want to see this one today!
Interior Details
1917
3
1
Has Heating:
Yes
Heating Type:
Heat Pump
Has Cooling:
No
Cooling Type:
N/A
Has Fuel:
No
Fuel Type:
N/A
Has Basement:
No
Basement Type:
N/A
Has Flooring:
No
Flooring Type:
N/A
Has Fireplace:
Yes
Fireplace Type:
N/A
Property Details
4356
No
No
Type:
Garage, Attached
Location:
N/A
Status:
N/A
Number of Spaces:
0
N/A
N/A
N/A
N/A
N/A
N/A
N/A
Construction Details
Multi-level
N/A
N/A
N/A
Composition Shingle
Tax History
Year
Amount
Land
Improvement
Percent Change
Assessment

Average Home Price in 98367
Nearby Properties
Zip Code
Price
Bed
Bath
Sqft
Lot
Sold Date
$508,321
4 Beds
1.5 Baths
2,080 Sqft
4,792 Lot (sqft)
Sold 10/08/2026
$535,818
4 Beds
1.5 Baths
1,762 Sqft
6,534 Lot (sqft)
Sold 10/08/2026
$576,600
4 Beds
1.5 Baths
1,913 Sqft
6,970 Lot (sqft)
Sold 10/02/2026
$526,371
4 Beds
1.5 Baths
2,080 Sqft
4,792 Lot (sqft)
Sold 09/23/2026
$563,185
4 Beds
1.5 Baths
1,913 Sqft
4,792 Lot (sqft)
Sold 09/09/2026
$539,995
4 Beds
3 Baths
1,762 Sqft
3,920 Lot (sqft)
Sold 10/13/2026
$550,995
4 Beds
3 Baths
1,860 Sqft
3,920 Lot (sqft)
Sold 11/02/2026
$565,995
4 Beds
3 Baths
2,080 Sqft
3,920 Lot (sqft)
Sold 10/26/2026
$564,400
4 Beds
1.5 Baths
2,080 Sqft
3,920 Lot (sqft)
Sold 10/26/2026