Member Features
Find Real Estate Bargain!
Full foreclosure details
Home value, equity and ownership info
Find homes priced below market
Get full access with a FREE Account
Already a member?
$477,528
Listing Price5beds
3baths
3,994sqft
8,738sqft lot
584 Pendleton Dr, Rockwall, TX 75032
Member Features
Find Real Estate Bargain!
Full foreclosure details
Home value, equity and ownership info
Find homes priced below market
Get full access with a FREE Account
Already a member?
For Sale
Home type
Price / sqft
Year built
Home Details
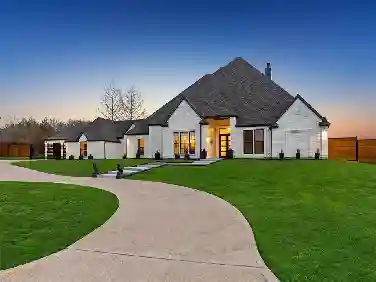
Nestled on a sought-after corner lot, this immaculate Rockwall residence boasts 5 bedrooms, 3.5 baths, and a spacious 2-car garage. The captivating curb appeal hints at the thoughtfully designed interior where style meets functionality.nnStep inside to an expansive open-concept layout that defines modern living. Revel in the spacious rooms flooded with natural light, creating an inviting atmosphere perfect for both everyday life and entertaining guests. The versatile spaces are ideal for creating a home office, gym, or additional gathering areas to suit your lifestyle needs.nnThe heart of the home is undoubtedly its chefs dream kitchen. Equipped with state-of-the-art appliances, ample counter space, and sleek cabinetry, it seamlessly blends form and function. Decorative lighting throughout the home adds a touch of sophistication, enhancing the warm ambiance.nnThe serene primary suite offers a private oasis with a generously sized bedroom and an en-suite bath featuring dual vanities, a soaking tub, and a separate shower the perfect retreat after a long day. Additional bedrooms provide ample space for relaxation and personalization.nnStep outside to enjoy the vast, private backyard, surrounded by mature trees and a privacy fence, offering a perfect sanctuary for outdoor gatherings. The spacious patio is designed for entertaining, ideal for barbecues or lazy weekends spent under the sun. Practical touches such as gutters and a rear-entry 2-car garage with alley access add conven
Interior Details
3994
5
3
Has Heating:
Yes
Heating Type:
Central
Has Cooling:
Yes
Cooling Type:
Central
Has Fuel:
Yes
Fuel Type:
Gas
Has Basement:
No
Basement Type:
N/A
Has Flooring:
No
Flooring Type:
N/A
Has Fireplace:
Yes
Fireplace Type:
N/A
Property Details
8738
No
No
Type:
Garage, Attached
Location:
N/A
Status:
N/A
Number of Spaces:
2
No
No
No
No
Yes
No
No
Construction Details
N/A
Brick
N/A
Gable/hip
Composition Shingle
Tax History
Year
Amount
Land
Improvement
Percent Change
Assessment
2020
$6,159
$64,310
$244,730
--%
$309,040
2019
$6,258
$62,540
$240,820
--%
$303,360
2018
$5,965
$63,720
$212,390
--%
$276,110
2017
$5,574
$0
$0
--%
$251,874
2016
$5,255
$0
$0
--%
$228,976
2014
$5,119
$32,000
$187,610
--%
$219,610
2013
$4,948
$32,000
$177,830
--%
$209,830
2012
$5,043
$32,000
$179,780
--%
$211,780

Average Home Price in 75032
Nearby Properties
Zip Code
Price
Bed
Bath
Sqft
Lot
Sold Date
$492,847
$492,847
5 Beds
3 Baths
4,264 Sqft
7,261 Lot (sqft)
Sold 10/26/2026