
Member Features
Find Real Estate Bargain!
Full foreclosure details
Home value, equity and ownership info
Find homes priced below market
Get full access with a FREE Account
Already a member?
$715,000
Listing Price2beds
1baths
2,036sqft
2,614sqft lot
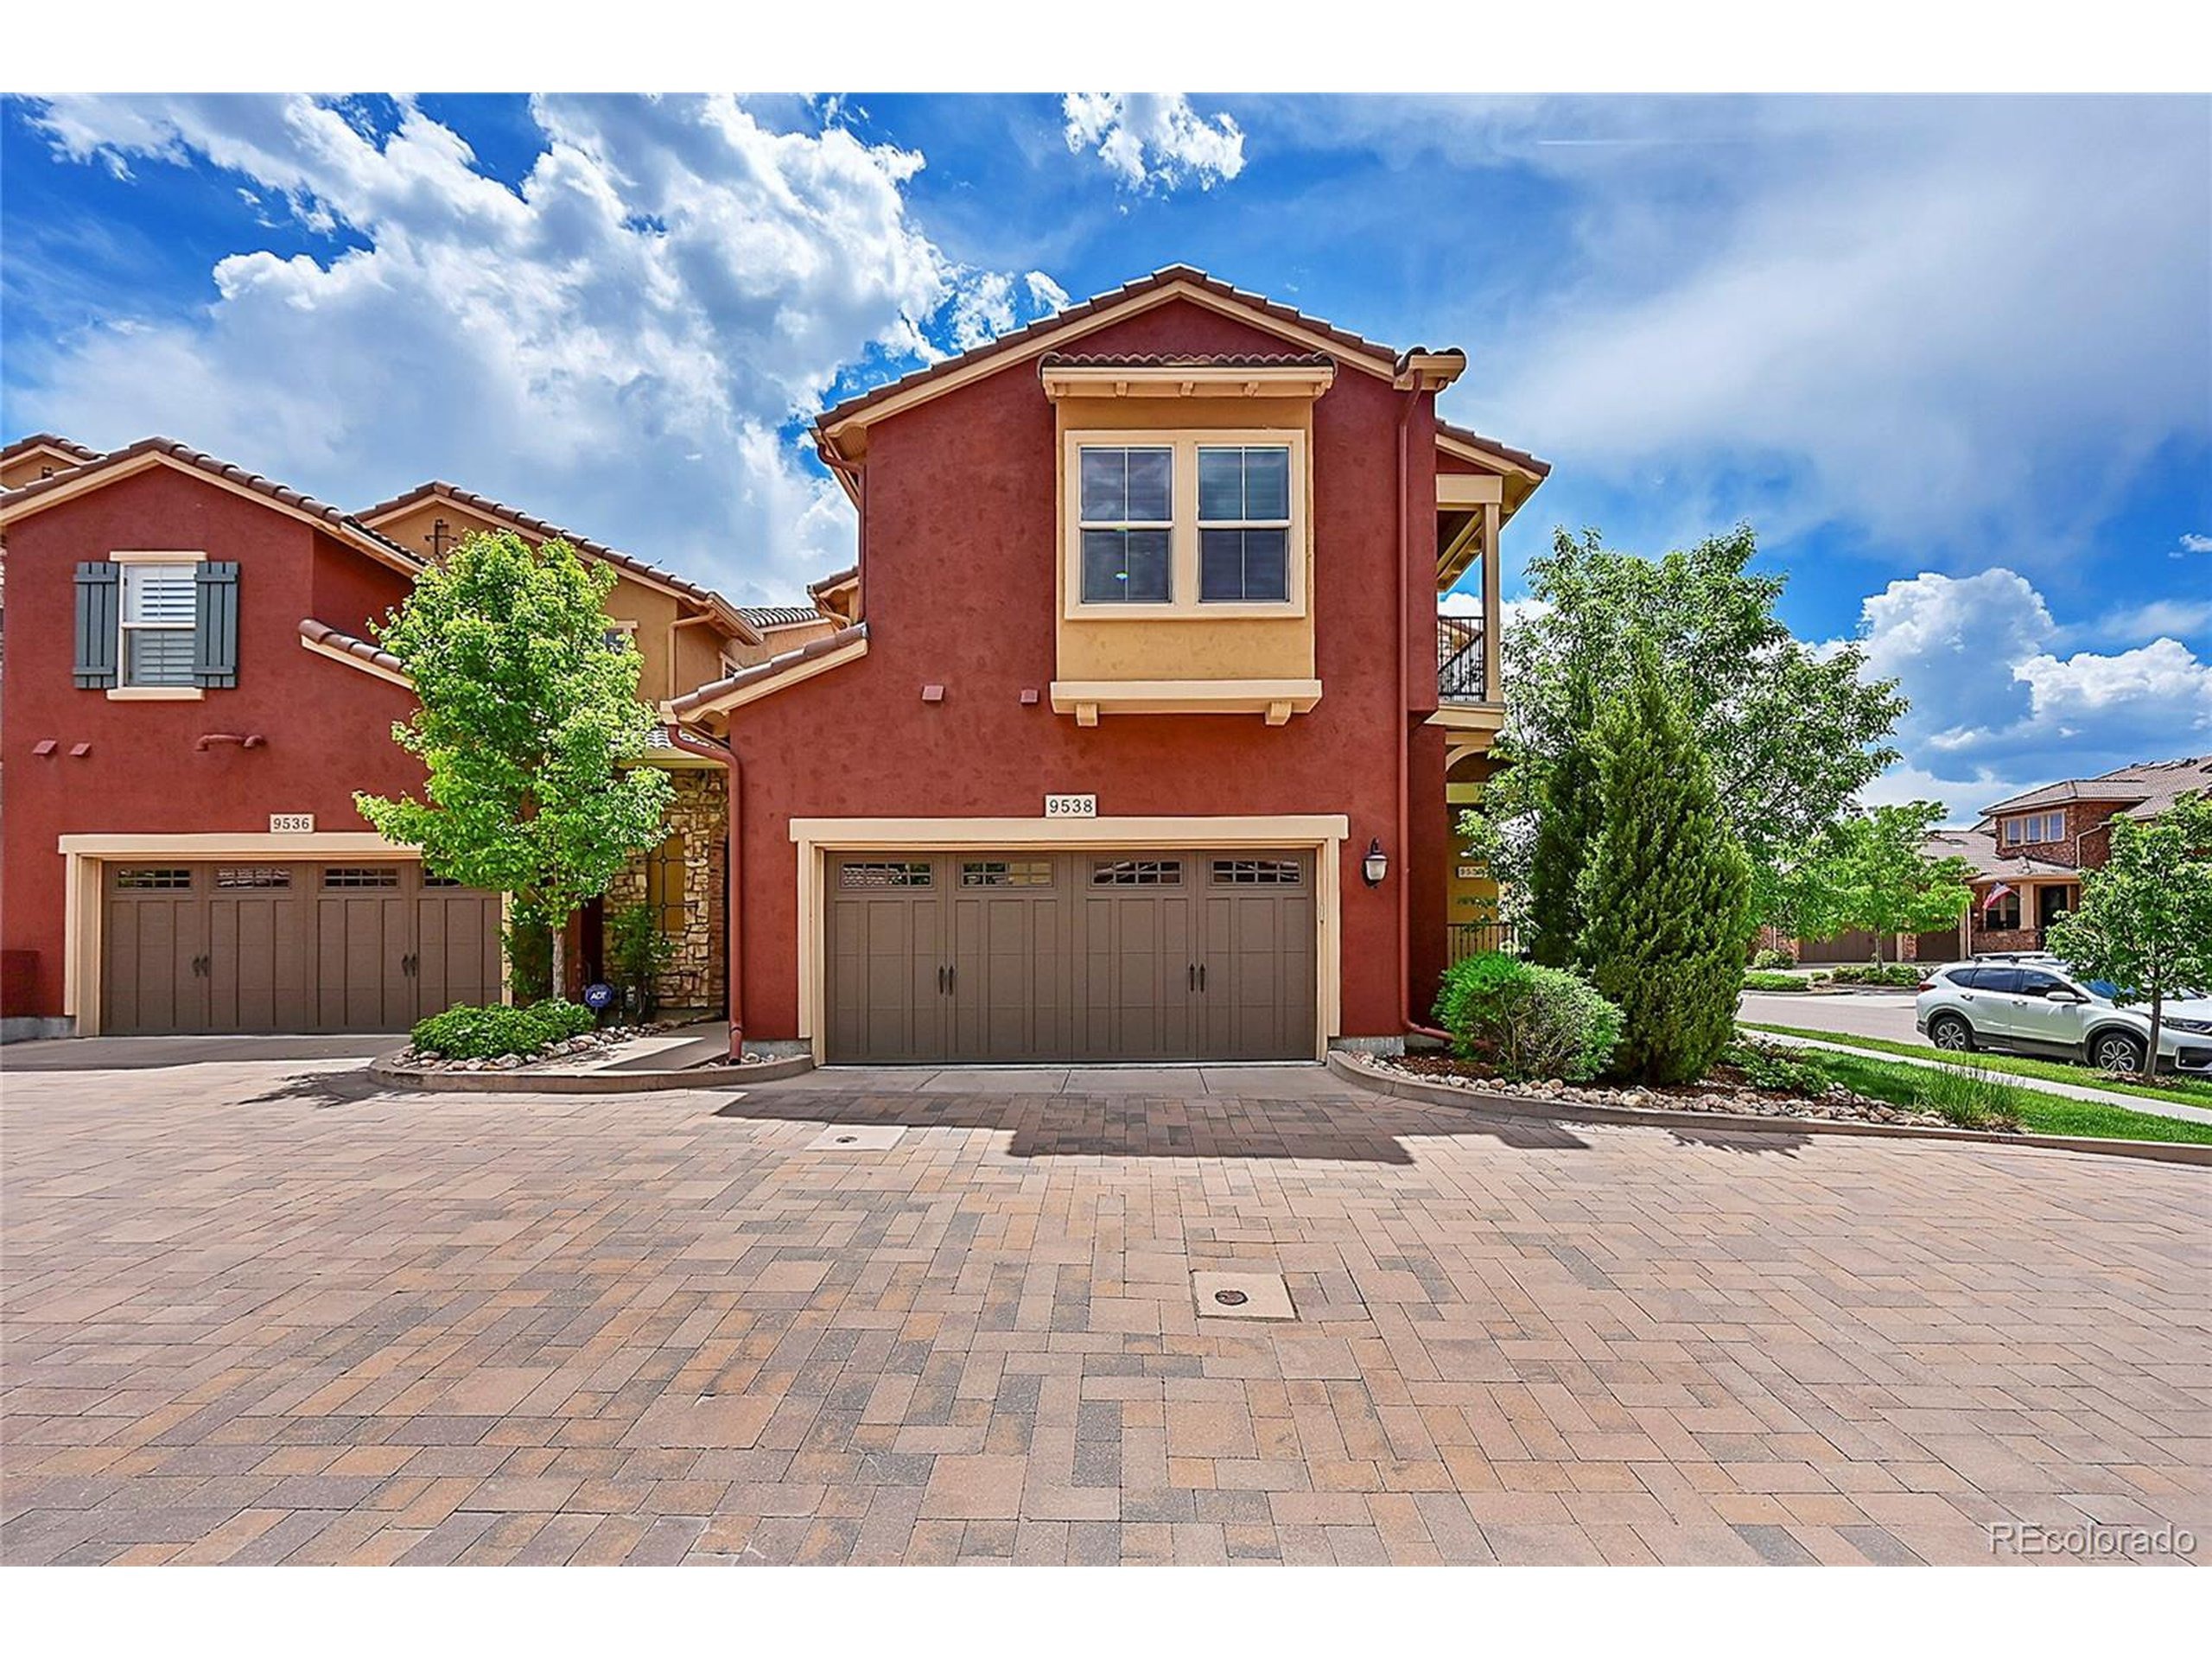
9538 Pendio Ct, Highlands Ranch, CO 80126
Member Features
Find Real Estate Bargain!
Full foreclosure details
Home value, equity and ownership info
Find homes priced below market
Get full access with a FREE Account
Already a member?
For Sale
Off Market
Home type
Price / sqft
Year built
Home Details
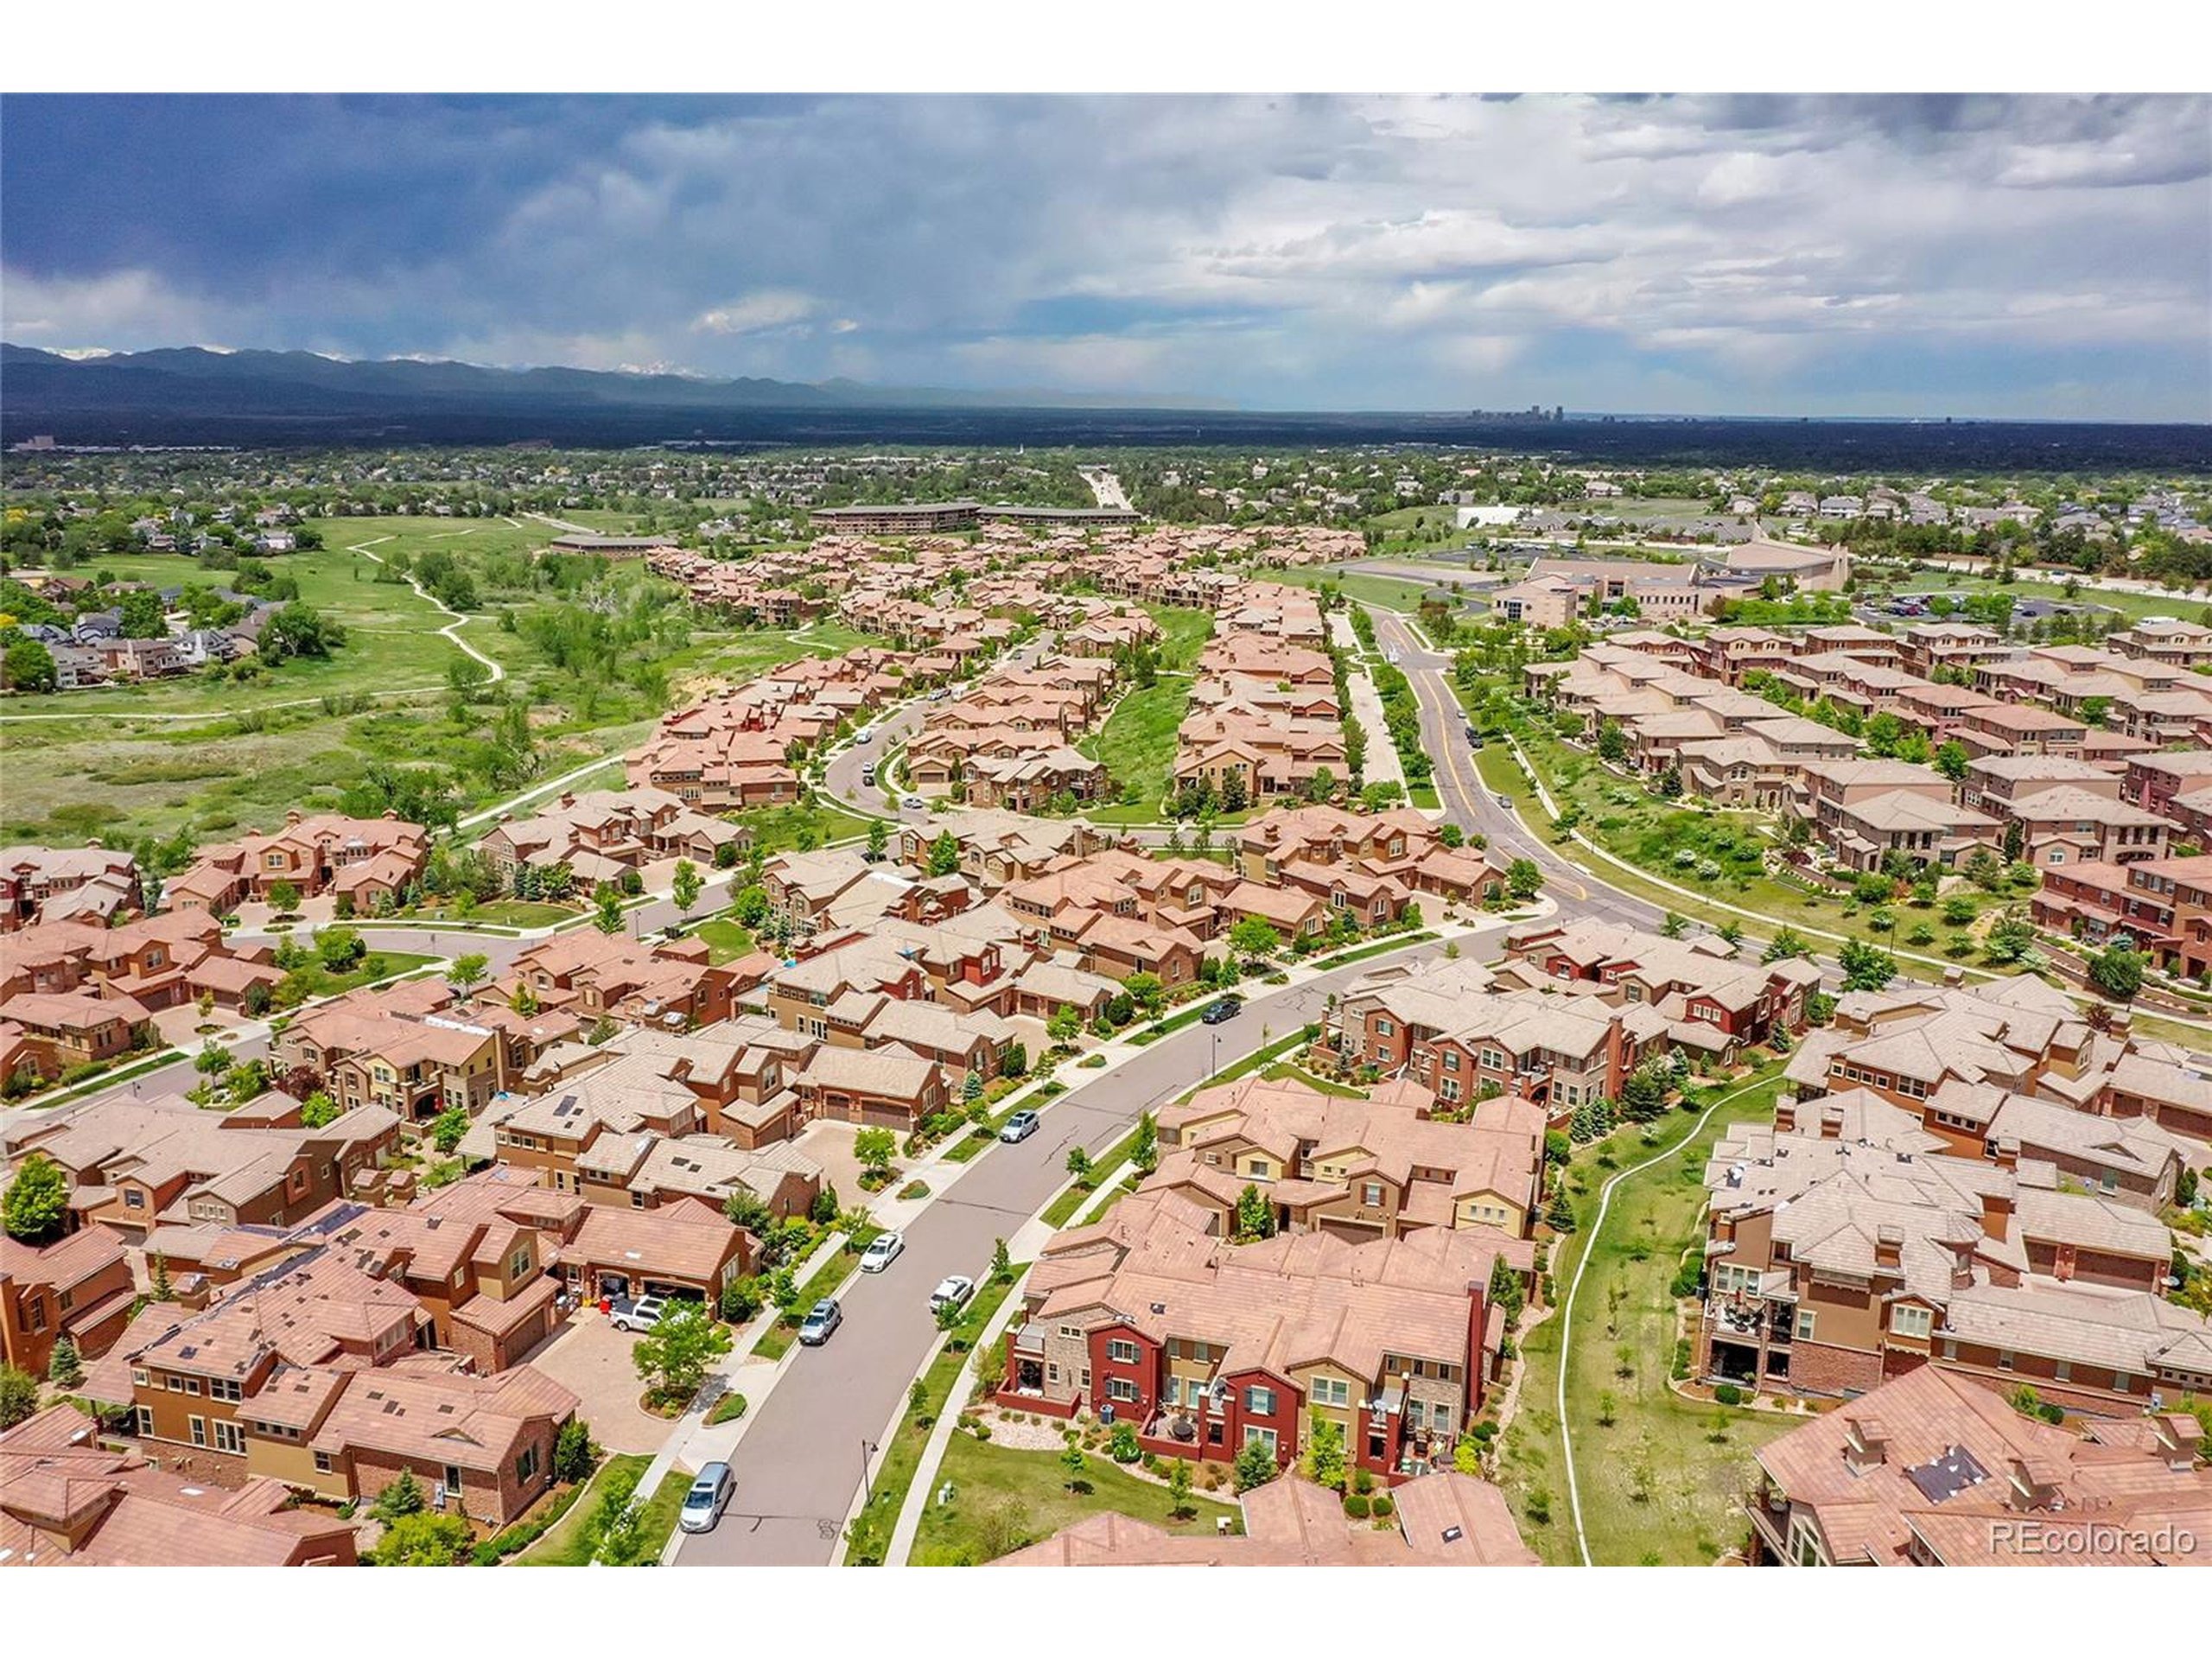
Beautiful Lucia Model in the Highly Sought after Tresana Community! Large open floor with lots of windows & light! Two story Great Room/Living Room with Towering Stone Fireplace, Dining and Large eat in Kitchen! Hardwood & Tiled Flooring, Gas Log Fireplace with upgraded circulating blower which heats a good portion of the Main level. Cherry Wood Window Shutters throughout, Hickory Kitchen Cabinets, Gas Cooktop, Double Ovens, Silestone Counters and large Granite Island with Seating. Huge Second Pantry and/or Storage! Awesome Primary Suite with Tray Ceiling, Five Piece Bath and Huge Walk in Closet! Main level Wrap Around Covered Patio off Dining Room with Gas Hookup! Upper level Balcony off the Loft and a Balcony off the Primary Suite. Loft could easily be converted to a Third Bedroom. End Unit surrounded by Green space on two sides. Oversized Two Car Attached Garage with room for extra Storage & Workbench (24.8 X 19.9)! Short walk to Awesome Stone Piazza w/Outdoor Fireplace & Grill area for events & socializing, with Exercise Room, Pool and Hot Tub! Access to all Four Highland Ranch Rec Centers! Sidewalks to Extensive Trails adjacent to the complex! Very Close to Dining, Shopping, Park, Trails, Public Transit, Golf and Schools! Surround Sound pre-wire in Fam Rm, Stereo pre-wire for the Primary Bedroom & Bath, Balcony and Covered Patio. Pre-wired for Security System as well.
Interior Details
2036
2
1
Has Heating:
Yes
Heating Type:
Central
Has Cooling:
Yes
Cooling Type:
Central
Has Fuel:
No
Fuel Type:
N/A
Has Basement:
No
Basement Type:
N/A
Has Flooring:
No
Flooring Type:
N/A
Has Fireplace:
Yes
Fireplace Type:
N/A
Property Details
2614
No
No
Type:
N/A
Location:
N/A
Status:
N/A
Number of Spaces:
N/A
No
No
No
No
Yes
No
No
Construction Details
Townhouse
Combination
N/A
Gable
Concrete
Tax History
Year
Amount
Land
Improvement
Percent Change
Assessment
2019
$3,715
$2,150
$37,760
--%
$39,910
2019
$3,715
$2,150
$37,760
--%
$39,910
2018
$3,422
$2,160
$34,050
--%
$36,210
2017
$3,115
$2,160
$34,050
--%
$36,210
2016
$2,991
$2,390
$31,730
--%
$34,120
2013
$658
$2,390
$1,660
--%
$4,050
2013
$658
$2,390
$1,660
--%
$4,050

Average Home Price in 80126
Nearby Properties
Zip Code
Price
Bed
Bath
Sqft
Lot
Sold Date
$875,127
3 Beds
3 Baths
2,272 Sqft
3,441 Lot (sqft)
Sold 09/05/2026
$767,562
3 Beds
3 Baths
1,881 Sqft
2,309 Lot (sqft)
Sold 08/06/2026
$825,356
4 Beds
3 Baths
2,028 Sqft
2,744 Lot (sqft)
Sold 05/27/2026
$775,000
3 Beds
3 Baths
2,028 Sqft
2,744 Lot (sqft)
Sold 10/05/2026
$799,995
2 Beds
3 Baths
2,039 Sqft
2,570 Lot (sqft)
Sold 09/29/2026
$822,710
3 Beds
3 Baths
2,022 Sqft
3,223 Lot (sqft)
Sold 10/06/2026
$870,000
2 Beds
3 Baths
2,272 Sqft
3,441 Lot (sqft)
Sold 09/29/2026
$858,400
3 Beds
3 Baths
2,036 Sqft
2,614 Lot (sqft)
Sold 10/06/2026
$865,905
3 Beds
3 Baths
2,275 Sqft
3,441 Lot (sqft)
Sold 10/06/2026
Calculators
Mortgage
Mortgage Calculator
Details for 9538 PENDIO CT
Property Debt
Foreclosure Contact Details
Similar Homes Nearby



Guides for Pendio Ct

This blog post explores real estate trends in Omaha and nearby Nebraska cities, analyzing property values, sale prices, and market activity to guide buyers, sellers, and investors.



