Member Features
Find Real Estate Bargain!
Full foreclosure details
Home value, equity and ownership info
Find homes priced below market
Get full access with a FREE Account
Already a member?
$244,900
Listing Price3beds
1baths
1,367sqft
10,454sqft lot
111 Pembrook Dr, Fayetteville, NY 13066
Member Features
Find Real Estate Bargain!
Full foreclosure details
Home value, equity and ownership info
Find homes priced below market
Get full access with a FREE Account
Already a member?
For Sale
Off Market
Home type
Price / sqft
Year built
Home Details

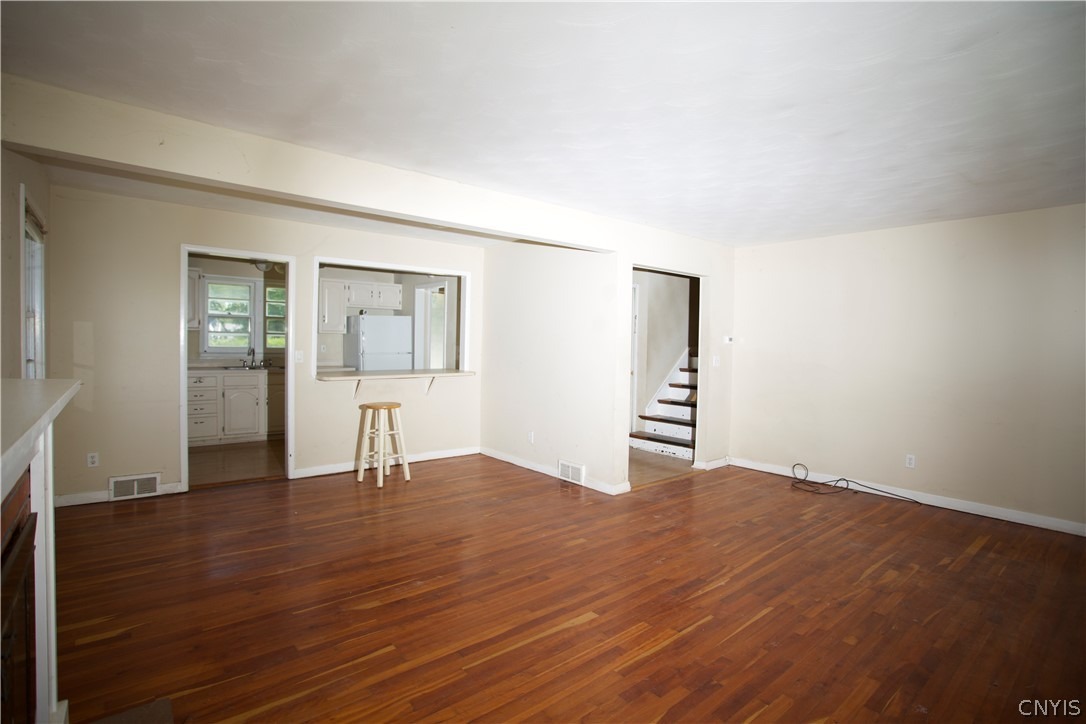
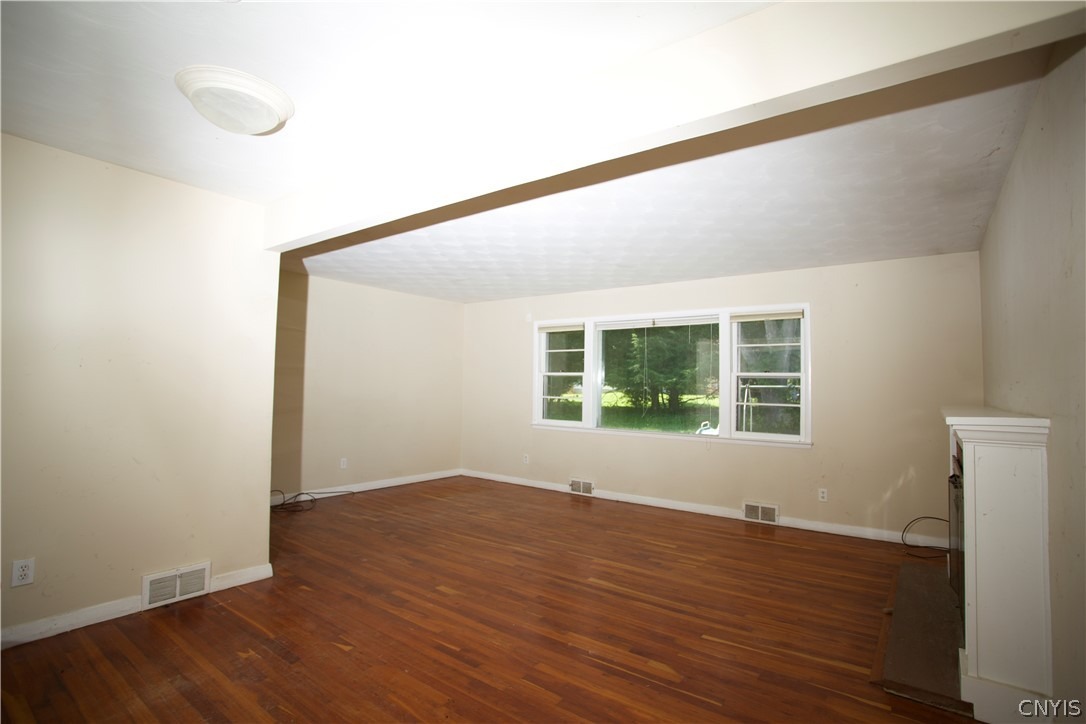
Welcome to this classic split-level home located in the highly desirable Fayetteville-Manlius neighborhood within the award-winning Fayetteville-Manlius School District. Situated on a quiet street , this home offers an excellent opportunity to make it your own while enjoying a fantastic location.nThis home features 3 bedrooms, 1.5 baths, and a functional multi-level floor plan. The lower level offers a spacious family room, half bath, and walkout access to the backyard. The main level features a bright living and dining area with hardwood floors, a wood-burning fireplace, and an adjoining kitchen. Upstairs, you'll find three bedrooms and a full bath, with deck access from the primary bedroom.nConveniently located within walking distance to Towne Center shopping, restaurants, and everyday amenities, and just a short drive to Syracuse University, area hospitals, and downtown Syracuse.nA wonderful opportunity to own a home in one of Fayetteville's most desirable neighborhoods and add your personal style over time.
Interior Details
1367
3
1
Has Heating:
Yes
Heating Type:
Forced Air With Air Conditioning
Has Cooling:
No
Cooling Type:
N/A
Has Fuel:
Yes
Fuel Type:
Gas
Has Basement:
No
Basement Type:
Finished
Has Flooring:
No
Flooring Type:
N/A
Has Fireplace:
Yes
Fireplace Type:
N/A
Property Details
10454
Yes
Yes
Type:
Garage, Basement
Location:
N/A
Status:
N/A
Number of Spaces:
1
No
No
No
No
No
No
No
Construction Details
Split Level
Aluminum/vinyl
N/A
N/A
N/A
Tax History
Year
Amount
Land
Improvement
Percent Change
Assessment
2016
$7,194
$20,400
$154,600
--%
$175,000
2016
$7,194
$20,400
$146,300
--%
$166,700
2016
$7,194
$20,000
$143,400
--%
$163,400
2016
$2,767
$20,000
$143,400
--%
$163,400

Average Home Price in 13066
Nearby Properties
Zip Code
Price
Bed
Bath
Sqft
Lot
Sold Date
$224,900
4 Beds
2 Baths
1,329 Sqft
6,534 Lot (sqft)
Sold 07/10/2025
$239,900
3 Beds
1.5 Baths
1,488 Sqft
6,534 Lot (sqft)
Sold 07/10/2025
$353,573
3 Beds
2 Baths
1,408 Sqft
11,761 Lot (sqft)
Sold 10/05/2026
$303,517
3 Beds
1.5 Baths
1,407 Sqft
12,197 Lot (sqft)
Sold 10/06/2026
$265,000
4 Beds
2 Baths
1,323 Sqft
6,098 Lot (sqft)
Sold 09/29/2026
$309,900
3 Beds
1.5 Baths
1,442 Sqft
6,098 Lot (sqft)
Sold 10/06/2026
$244,900
3 Beds
1 Baths
1,367 Sqft
10,454 Lot (sqft)
Sold 09/29/2026
$279,900
3 Beds
1 Baths
1,534 Sqft
12,197 Lot (sqft)
Sold 09/29/2026
$275,000
3 Beds
2 Baths
1,265 Sqft
10,454 Lot (sqft)
Sold 10/05/2026