Member Features
Find Real Estate Bargain!
Full foreclosure details
Home value, equity and ownership info
Find homes priced below market
Get full access with a FREE Account
Already a member?
$1,709,521
Listing Price4beds
4.5baths
3,725sqft
44,431sqft lot
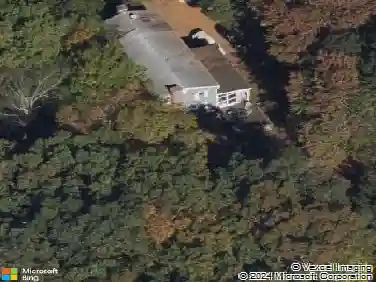
87 Pembroke Dr, Stamford, CT 06903
Member Features
Find Real Estate Bargain!
Full foreclosure details
Home value, equity and ownership info
Find homes priced below market
Get full access with a FREE Account
Already a member?
For Sale
Off Market
Home type
Price / sqft
Year built
Home Details
Thoughtfully updated and expanded, this exceptional 4-bed, 4 full and 1 half bath home located at the end of a private culdesac welcomes you with an open-concept kitchen, dining, and living area designed for everyday living and entertaining. The chef's kitchen features radiant heated floors, marble top island, propane 6-burner cooktop with wall ovens, 2 dishwashers, and walk-in pantry, while the adjoining living and dining spaces flow effortlessly for gatherings of any size. A convenient half bath and main-level laundry room with sink add everyday functionality. An inviting family room overlooks the expansive backyard with in-ground pool and is anchored by a New England stone fireplace with wood stove insert. The primary bedroom suite features a renovated spa-like bath with a curbless walk-in shower, freestanding soaking tub, double vanity, radiant heat floors, and a large walk-in closet. 3 additional bedrooms and 2 full baths on the main level provide additional versatility. The expansive lower level extends the living space with a large rec room, full bath, and additional room offering potential for a bedroom, gym, office, or media room. Step outside to a private backyard oasis with a pool, flagstone patio, ArmorTec pavers, bluestone coping, and mature landscaping. A large 2-car garage, with workshop and a large storage area complete this meticulously maintained, move-in-ready home, ideally located near parks, shopping, dining, and just minutes from the Merritt Parkway
Interior Details
3725
4
4.5
Has Heating:
Yes
Heating Type:
Forced Air With Air Conditioning
Has Cooling:
Yes
Cooling Type:
N/A
Has Fuel:
Yes
Fuel Type:
Oil
Has Basement:
No
Basement Type:
Partial
Has Flooring:
No
Flooring Type:
N/A
Has Fireplace:
Yes
Fireplace Type:
N/A
Property Details
44431
No
No
Type:
Garage, Basement
Location:
N/A
Status:
N/A
Number of Spaces:
2
N/A
N/A
N/A
N/A
N/A
N/A
N/A
Construction Details
Ranch
Wood Siding
N/A
Gable
Asphalt
Tax History
Year
Amount
Land
Improvement
Percent Change
Assessment
2020
$14,133
$190,280
$367,680
--%
$557,960
2019
$14,133
$190,280
$367,680
--%
$557,960
2018
$10,040
$190,280
$220,340
--%
$410,620
2017
$10,633
$207,580
$207,920
--%
$415,500
2016
$10,313
$207,580
$207,920
--%
$415,500
2014
$9,685
$207,580
$207,920
--%
$415,500
2011
$9,419
$207,580
$207,920
--%
$415,500

Average Home Price in 06903
Nearby Properties
Zip Code
Price
Bed
Bath
Sqft
Lot
Sold Date
$1,795,000
$1,795,000
3 Beds
3 Baths
3,312 Sqft
48,352 Lot (sqft)
Sold 10/18/2026
$1,200,000
$1,200,000
4 Beds
4 Baths
3,505 Sqft
48,352 Lot (sqft)
Sold 10/26/2026
$985,000
$985,000
4 Beds
2.5 Baths
3,368 Sqft
49,658 Lot (sqft)
Sold 10/13/2026
$1,709,521
$1,709,521
4 Beds
4.5 Baths
3,725 Sqft
44,431 Lot (sqft)
Sold 10/13/2026