

Member Features
Find Real Estate Bargain!
Full foreclosure details
Home value, equity and ownership info
Find homes priced below market
Get full access with a FREE Account
Already a member?
$3,695,000
Listing Price5beds
8baths
5,812sqft
11,870sqft lot
6330 Pemberton Dr, Dallas, TX 75230
Member Features
Find Real Estate Bargain!
Full foreclosure details
Home value, equity and ownership info
Find homes priced below market
Get full access with a FREE Account
Already a member?
For Sale
Off Market
Home type
Price / sqft
Year built
Home Details
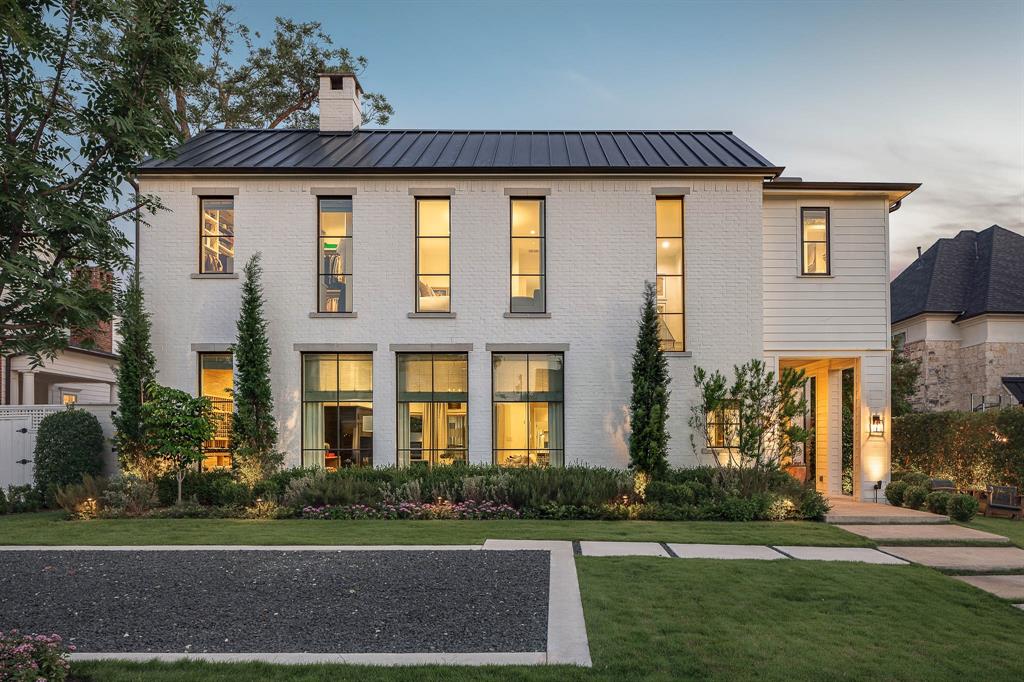
Located on a cul-de-sac in the private school corridor of Preston Hollow, this modern farmhouse-style home offers 5, 812sqft of gorgeous interiors. The 5-bed, 5.3-bath residence was built in 2016 by Faulkner Perrin Custom Homes and designed by David Stocker of SHM Architects. The home was updated in 2023 by Living Modern Furnishings with designer finishes and a resort-like saltwater pool and spa. Find an open floorplan design on the 1st level with 2 living rooms, 2 dining spaces, an office, and a chefs kitchen featuring a 14-foot Quartz island, high-end appliances, and wine cooler. The spacious 2nd level includes 4 bedrooms with walk-in closets and en suite baths, a utility room, a playroom, and a serene primary suite with a sleek bathroom and walk-in closet. Updates outside include fresh landscaping and lighting, a custom Lueders limestone deck, an outdoor kitchen, a turfed dog run, a Rachio smart irrigation system, and Phantom screens. This home truly has it all, inside and out.
Interior Details
5812
5
8
Has Heating:
Yes
Heating Type:
Central
Has Cooling:
Yes
Cooling Type:
Central
Has Fuel:
Yes
Fuel Type:
Gas
Has Basement:
No
Basement Type:
No Basement
Has Flooring:
No
Flooring Type:
N/A
Has Fireplace:
Yes
Fireplace Type:
N/A
Property Details
11870
Yes
Yes
Type:
Garage, Attached
Location:
N/A
Status:
N/A
Number of Spaces:
2
N/A
N/A
N/A
N/A
N/A
N/A
N/A
Construction Details
N/A
Brick Veneer
N/A
Hip
Aluminum
Tax History
Year
Amount
Land
Improvement
Percent Change
Assessment
2019
$52,247
$474,800
$1,077,390
--%
$1,552,190
2019
$52,247
$474,800
$1,436,520
--%
$1,911,320
2018
$54,381
$474,800
$1,436,520
--%
$1,911,320
2017
$51,973
$474,800
$1,436,520
--%
$1,911,320
2016
$43,684
$474,800
$1,131,680
--%
$1,606,480
2014
$13,958
$380,000
$130,740
--%
$510,740
2013
$12,717
$342,000
$125,060
--%
$467,060

Average Home Price in 75230




