Member Features
Find Real Estate Bargain!
Full foreclosure details
Home value, equity and ownership info
Find homes priced below market
Get full access with a FREE Account
Already a member?
$440,000
Listing Price4beds
4baths
3,389sqft
18,961sqft lot
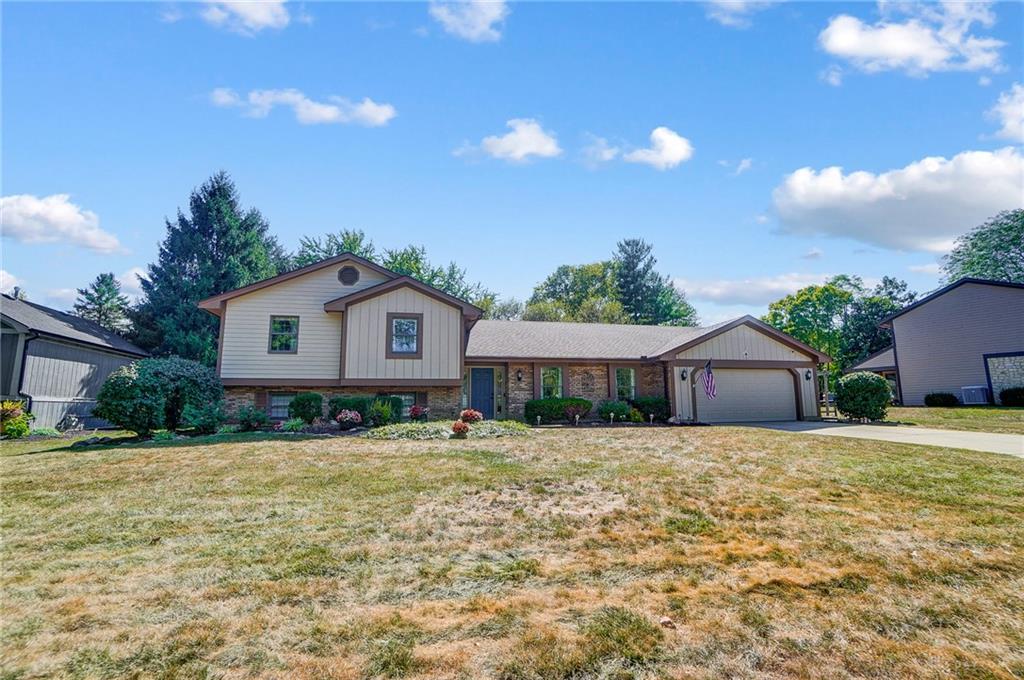
2142 Pelwood Dr, Dayton, OH 45459
Member Features
Find Real Estate Bargain!
Full foreclosure details
Home value, equity and ownership info
Find homes priced below market
Get full access with a FREE Account
Already a member?
For Sale
Off Market
Home type
Price / sqft
Year built
Home Details
Searching for a large tri-level home in Pelbrook Farm? Look no further! This beautiful property offers 3,389 sq. ft. of living space on nearly half an acre. The exterior has just been professionally painted, enhancing its curb appeal. The backyard is perfect for entertaining, complete with a deck, gazebo, swing, basketball court, and a cozy fire pit for those evenings under the stars. Inside, luxury vinyl plank (LVP) flooring runs throughout much of the first floor, while fresh carpet has just been installed upstairs. Great kitchen with granite countertops, a walk-in pantry, a new dishwasher, and a handy planning desk. The family room boasts a wood-burning fireplace with an insert and blower for extra warmth during chilly nights. The expansive primary bedroom features double closets, and the ensuite bath includes a granite double sink vanity, a stylish free-standing soaking tub, wainscoting accents and a ceramic walk-in shower with a built-in seat. The additional bathrooms have also been nicely updated. A walkout lower level provides a full bath, bedroom, office/study and large rec room. This homes prime location is minutes from highway access, shopping, dining at Cornerstone, and the neighborhood pool. A Vivint home security system is included, featuring 2 exterior cameras, a doorbell camera, an automatic door lock, sensors for doors, smoke, carbon monoxide, glass breakage and water detection. The laundry room comes with a convenient mop sink, and all appliances are included
Interior Details
3389
4
4
Has Heating:
Yes
Heating Type:
Central
Has Cooling:
Yes
Cooling Type:
Central
Has Fuel:
Yes
Fuel Type:
Gas
Has Basement:
No
Basement Type:
Finished
Has Flooring:
No
Flooring Type:
N/A
Has Fireplace:
Yes
Fireplace Type:
N/A
Property Details
18961
Yes
Yes
Type:
Garage, Attached
Location:
N/A
Status:
N/A
Number of Spaces:
2
N/A
N/A
N/A
N/A
N/A
N/A
N/A
Construction Details
Split Level
Brick/stone (brick And/or Stone)
N/A
N/A
N/A
Tax History
Year
Amount
Land
Improvement
Percent Change
Assessment
2019
$7,079
$15,750
$70,530
--%
$86,280
2018
$6,274
$15,750
$70,530
--%
$86,280
2017
$6,201
$15,750
$70,530
--%
$86,280
2016
$5,980
$15,750
$62,770
--%
$78,520
2015
$5,991
$15,750
$62,770
--%
$78,520
2013
$5,647
$17,500
$58,181
--%
$75,681
2012
$5,205
$17,500
$58,181
--%
$75,681

Average Home Price in 45459
Nearby Properties
Zip Code
Price
Bed
Bath
Sqft
Lot
Sold Date
$384,957
$384,957
4 Beds
2.5 Baths
3,154 Sqft
16,988 Lot (sqft)
Sold 10/12/2026
$578,006
$578,006
3 Beds
3.5 Baths
3,332 Sqft
19,166 Lot (sqft)
Sold 08/26/2026
$692,917
3 Beds
3 Baths
3,462 Sqft
262,405 Lot (sqft)
Sold 06/26/2026
$450,000
4 Beds
3 Baths
3,092 Sqft
23,087 Lot (sqft)
Sold 10/13/2026
$440,000
$440,000
4 Beds
4 Baths
3,389 Sqft
18,961 Lot (sqft)
Sold 09/29/2026
$361,047
$361,047
3 Beds
3 Baths
3,100 Sqft
15,682 Lot (sqft)
Sold 10/13/2026
$419,900
$419,900
4 Beds
3 Baths
3,098 Sqft
16,988 Lot (sqft)
Sold 10/13/2026
$451,309
$451,309
4 Beds
2.5 Baths
3,299 Sqft
19,166 Lot (sqft)
Sold 10/13/2026
$494,898
$494,898
4 Beds
2.5 Baths
2,971 Sqft
17,816 Lot (sqft)
Sold 09/29/2026