Member Features
Find Real Estate Bargain!
Full foreclosure details
Home value, equity and ownership info
Find homes priced below market
Get full access with a FREE Account
Already a member?
$561,404
Listing Price3beds
3.5baths
2,124sqft
8,000sqft lot
3895 Se Pelton Ave, Troutdale, OR 97060
Member Features
Find Real Estate Bargain!
Full foreclosure details
Home value, equity and ownership info
Find homes priced below market
Get full access with a FREE Account
Already a member?
For Sale
Home type
Price / sqft
Year built
Home Details
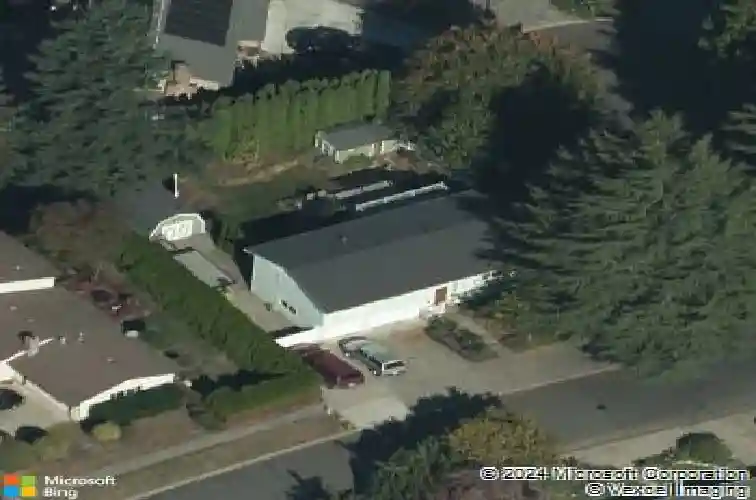
This Sweetbriar home sits on a large corner lot, giving you extra space and a great sense of privacy right from the curb. Inside, the split-level layout feels open and intentional, with hardwood floors that run through the main living areas. It is a home that feels both solid and stylish, offering plenty of room to spread out. The living room is anchored by a gas fireplace, making it a natural spot to relax. In the kitchen, the quartz counters and tile floor look sharp and are built to handle daily life. The dining area flows directly onto a composite deck, so you can host dinners outside without the hassle of maintaining a traditional wood deck. The primary bedroom is a quiet getaway, complete with its own updated bathroom and a custom walk-in closet that keeps everything organized. Downstairs, the home theater is ready for movie nights, and the family room features a second gas fireplace. With a fourth bedroom and a full bath on this level, the setup is perfect for guests or a dedicated home office. The backyard is fully fenced with white vinyl and features garden beds, a patio, and significant storage between the garden shed and the large Tuff Shed barn. For those with extra vehicles, the 50 foot RV parking and the garage's 50amp EV outlet are huge bonuses that are hard to find in this neighborhood. Experience the space and features of this Sweetbriar standout for yourself. Call today to schedule your private tour.
Interior Details
2124
3
3.5
Has Heating:
Yes
Heating Type:
Forced Air With Air Conditioning
Has Cooling:
Yes
Cooling Type:
Central
Has Fuel:
Yes
Fuel Type:
Gas
Has Basement:
No
Basement Type:
Finished
Has Flooring:
No
Flooring Type:
N/A
Has Fireplace:
Yes
Fireplace Type:
N/A
Property Details
8000
Yes
Yes
Type:
Garage, Attached
Location:
N/A
Status:
N/A
Number of Spaces:
2
N/A
N/A
N/A
N/A
N/A
N/A
N/A
Construction Details
Split Foyer
Frame Wood
N/A
Gable
Composition Shingle
Tax History
Year
Amount
Land
Improvement
Percent Change
Assessment
2019
$4,610
$0
$0
--%
$274,290
2019
$4,610
$0
$0
--%
$266,310
2018
$4,579
$0
$0
--%
$258,560
2017
$4,569
$0
$0
--%
$251,030
2016
$4,416
$0
$0
--%
$243,720
2014
$4,185
$0
$0
--%
$229,740
2013
$4,154
$0
$0
--%
$223,050
2012
$3,660
$0
$0
--%
$204,660

Average Home Price in 97060
Nearby Properties
Zip Code
Price
Bed
Bath
Sqft
Lot
Sold Date
$527,256
$527,256
3 Beds
2.5 Baths
2,016 Sqft
7,355 Lot (sqft)
Sold 10/14/2026
$512,487
$512,487
3 Beds
2 Baths
1,862 Sqft
7,091 Lot (sqft)
Sold 09/12/2026
$629,063
$629,063
3 Beds
2 Baths
2,111 Sqft
12,883 Lot (sqft)
Sold 06/22/2026
$529,000
$529,000
5 Beds
3 Baths
1,958 Sqft
7,914 Lot (sqft)
Sold 10/18/2026
$530,912
$530,912
5 Beds
3 Baths
2,009 Sqft
12,300 Lot (sqft)
Sold 10/13/2026
$482,076
$482,076
5 Beds
3 Baths
1,838 Sqft
9,444 Lot (sqft)
Sold 10/13/2026
$651,746
$651,746
4 Beds
3 Baths
2,237 Sqft
9,102 Lot (sqft)
Sold 10/13/2026
$561,404
$561,404
3 Beds
3.5 Baths
2,124 Sqft
8,000 Lot (sqft)
Sold 10/13/2026
$540,000
$540,000
3 Beds
3 Baths
1,856 Sqft
10,573 Lot (sqft)
Sold 10/12/2026