
Member Features
Find Real Estate Bargain!
Full foreclosure details
Home value, equity and ownership info
Find homes priced below market
Get full access with a FREE Account
Already a member?
$775,000
Listing Price3beds
4baths
3,668sqft
93,654sqft lot
528 Pelletier Dr, Sioux City, IA 51104
Member Features
Find Real Estate Bargain!
Full foreclosure details
Home value, equity and ownership info
Find homes priced below market
Get full access with a FREE Account
Already a member?
For Sale
Home type
Price / sqft
Year built
Home Details
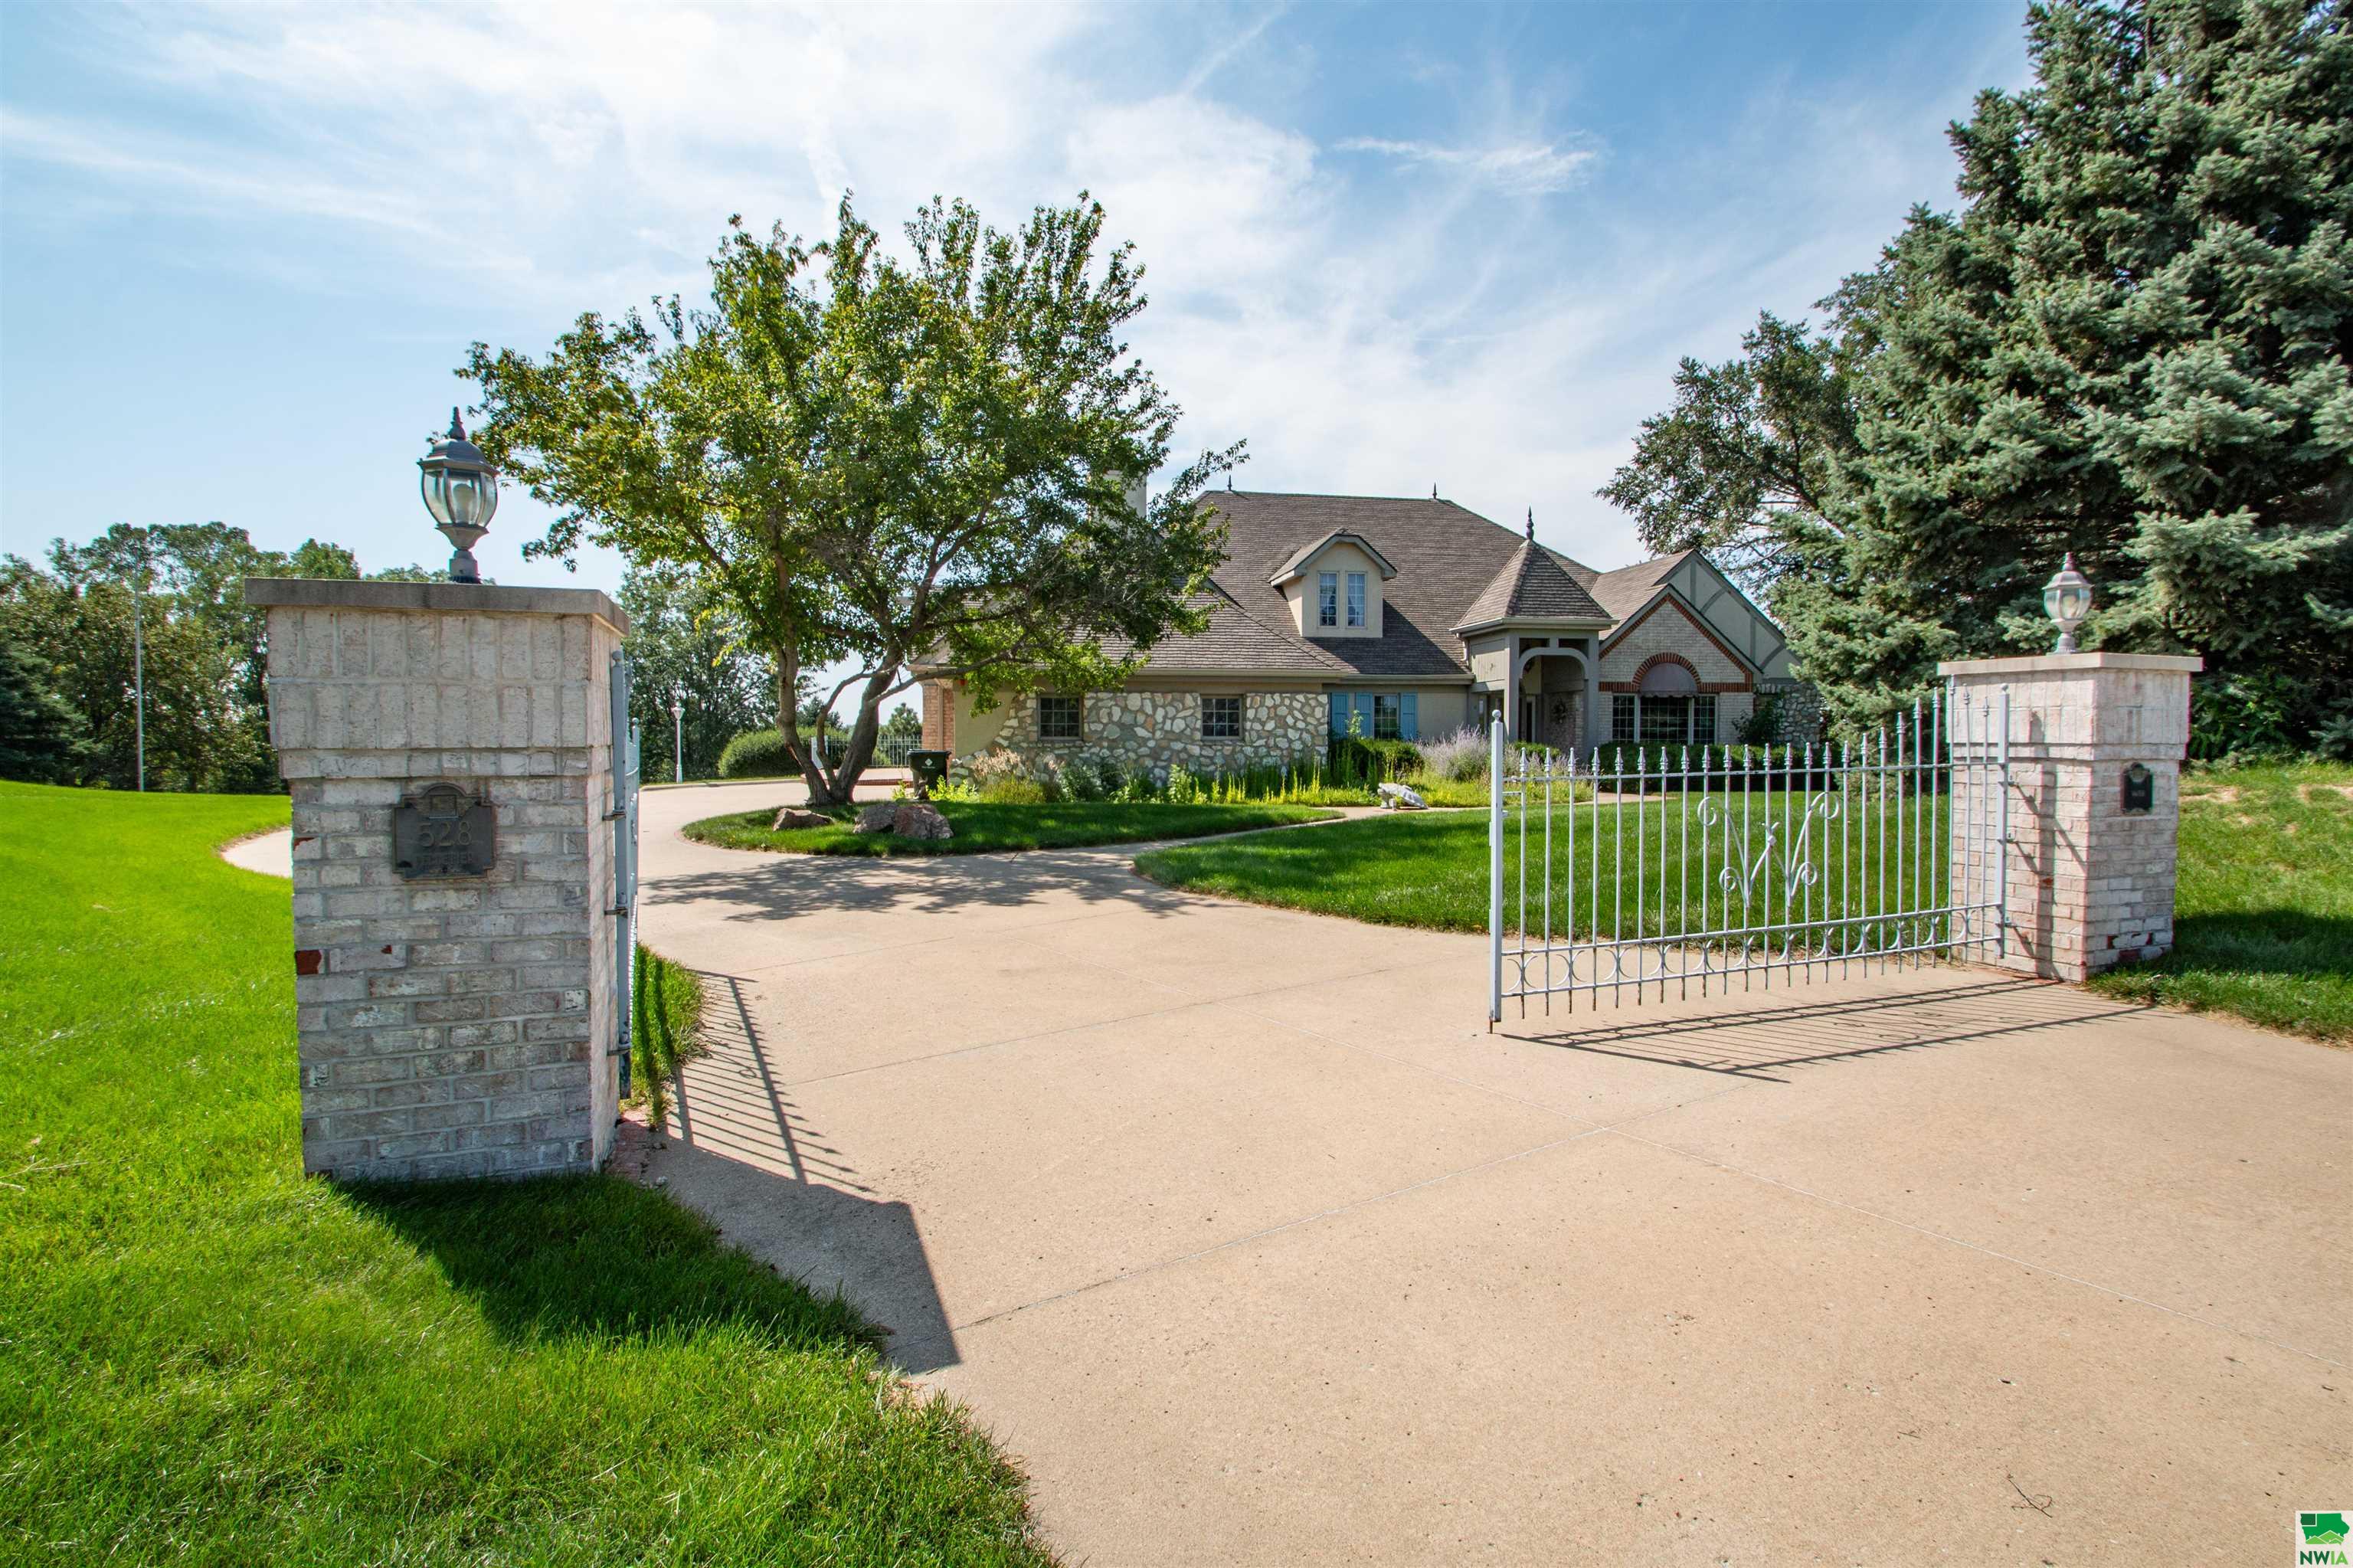
Sitting on peaceful 2 acres in town, is this classic custom built walkout ranch home with 3 (could easily be 4) bedrooms, 4 bathrooms and a 3 car garage plus golf cart garage. Room for all your needs with 6, 500+ sq. ft. of living space.This cul de sac provides sense of privacy for this property. The front of the home has a French Country style. Back yard views of trees and rolling hills all around you. Decks and patios to enjoy the views and tranquility. Entering the home is a 11 x 17 foyer with tile floor and crown molding. Pillars and stained glass art adorn the room. Through French doors there is the library with wood floors and built ins. This would work well for someone who works from home and wants a little privacy. Off this room is a shared bathroom with 3 separate areas (2 vanity areas and a toilet/tub area). A bedroom with a 5 x 5 WIC shares the bathroom. A grand master suite has a bedroom with carpet, chandelier, door to deck with those views, 2 walk in closets, a double closet and many shelved cabinets. The master bathroom has a vanity with sink, a pedestal sink, a soaking tub and a shower. The brass fixtures bring a sense of style! For your entertaining needs there is a formal living room & dining room. Plenty of room for upcoming holidays. A half bathroom with stained glass art serves your guests. A more casual family room with a fireplace is off the kitchen as well as a casual dining area with wood ceiling and door to patio. Kitchen has 2 sinks, double oven
Interior Details
3668
3
4
Has Heating:
Yes
Heating Type:
Yes
Has Cooling:
Yes
Cooling Type:
N/A
Has Fuel:
No
Fuel Type:
N/A
Has Basement:
No
Basement Type:
Finished
Has Flooring:
No
Flooring Type:
Carpet
Has Fireplace:
Yes
Fireplace Type:
N/A
Property Details
93654
No
No
Type:
Garage, Attached
Location:
N/A
Status:
N/A
Number of Spaces:
3
No
No
No
No
No
No
No
Construction Details
Contemporary
Other (not Classified)
N/A
Hip
Asphalt
Tax History
Year
Amount
Land
Improvement
Percent Change
Assessment
2020
$13,512
$81,800
$547,500
--%
$629,300
2019
$11,432
$87,804
$587,736
--%
$675,540
2018
$11,280
$70,500
$447,500
--%
$518,000
2017
$10,518
$70,500
$447,500
--%
$518,000
2016
$10,388
$67,700
$407,700
--%
$475,400
2014
$9,288
$68,000
$350,600
--%
$418,600
2013
$8,924
$68,000
$350,600
--%
$418,600
2012
$8,672
$68,000
$350,600
--%
$418,600

Average Home Price in 51104
Nearby Properties
Zip Code
Price
Bed
Bath
Sqft
Lot
Sold Date
$681,761
5 Beds
6 Baths
3,680 Sqft
40,502 Lot (sqft)
Sold 09/23/2026
$447,330
4 Beds
1.5 Baths
3,150 Sqft
30,144 Lot (sqft)
Sold 10/06/2026
$775,000
3 Beds
4 Baths
3,668 Sqft
93,654 Lot (sqft)
Sold 09/29/2026





