Member Features
Find Real Estate Bargain!
Full foreclosure details
Home value, equity and ownership info
Find homes priced below market
Get full access with a FREE Account
Already a member?
$249,000
Listing Price2beds
2baths
1,671sqft
4,286sqft lot
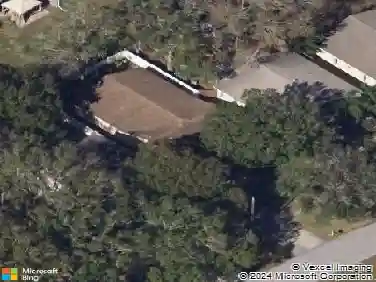
428 Pelican Dr S, Oldsmar, FL 34677
Member Features
Find Real Estate Bargain!
Full foreclosure details
Home value, equity and ownership info
Find homes priced below market
Get full access with a FREE Account
Already a member?
For Sale
Off Market
Home type
Price / sqft
Year built
Home Details
Welcome to 428 Pelican Drive South in Gull-Aire Village, a welcoming 55+ golf cart friendly community in Oldsmar where you can enjoy the Florida lifestyle with room to spread out. This spacious 2-bedroom, 2-bathroom home offers large rooms, an indoor laundry area, and a desirable location toward the back of the community.nWhether youre looking for a full-time Florida residence, a seasonal retreat, or a comfortable place to enjoy your next chapter, this home offers the space and flexibility to make it your own. The generous room sizes provide plenty of opportunity for comfortable living, entertaining, hobbies, or welcoming visiting family and friends.nThe indoor laundry adds everyday convenience, while the peaceful setting toward the back of the community offers a welcome sense of privacy. Its a wonderful opportunity to enjoy the ease of community living without giving up the space you desire.nLocated in Oldsmar, Gull-Aire Village offers the appeal of a Florida community with convenient access to shopping, dining, parks, and the many attractions of the Tampa Bay area. Come discover the possibilities at 428 Pelican Drive South and imagine making this spacious home your own. Gull Aire Village is an active community with an amazing line up of social events, community pool, clubhouse, and lots to do!
Interior Details
1671
2
2
Has Heating:
Yes
Heating Type:
Central
Has Cooling:
Yes
Cooling Type:
Central
Has Fuel:
No
Fuel Type:
N/A
Has Basement:
No
Basement Type:
N/A
Has Flooring:
No
Flooring Type:
Carpet
Has Fireplace:
Yes
Fireplace Type:
N/A
Property Details
4286
No
No
Type:
Carport (unspecified)
Location:
N/A
Status:
N/A
Number of Spaces:
1
No
Yes
No
No
No
No
No
Construction Details
Custom Design
Aluminum/vinyl
N/A
Gable/hip
Metal
Tax History
Year
Amount
Land
Improvement
Percent Change
Assessment
2020
$536
$0
$0
--%
$76,191
2019
$523
$0
$0
--%
$74,478
2018
$521
$0
$0
--%
$73,089
2017
$525
$0
$0
--%
$71,586
2016
$528
$0
$0
--%
$70,114
2014
$544
$0
$0
--%
$69,074
2013
$545
$0
$0
--%
$68,053
2012
$1,370
$0
$0
--%
$67,278

Average Home Price in 34677
Nearby Properties
Zip Code
Price
Bed
Bath
Sqft
Lot
Sold Date
$--
3 Beds
2 Baths
1,784 Sqft
4,251 Lot (sqft)
Sold 07/07/2026
$--
2 Beds
2 Baths
1,686 Sqft
5,728 Lot (sqft)
Sold 10/26/2026
$150,000
3 Beds
3 Baths
1,485 Sqft
6,081 Lot (sqft)
Sold 07/10/2025
$--
2 Beds
2 Baths
1,573 Sqft
7,854 Lot (sqft)
Sold 10/26/2026
$252,000
$252,000
3 Beds
2 Baths
1,471 Sqft
4,704 Lot (sqft)
Sold 10/26/2026
$--
3 Beds
2 Baths
1,440 Sqft
3,929 Lot (sqft)
Sold 10/13/2026
$--
3 Beds
2 Baths
1,504 Sqft
5,388 Lot (sqft)
Sold 09/29/2026
$--
3 Beds
2 Baths
1,500 Sqft
4,761 Lot (sqft)
Sold 10/27/2026
$--
2 Beds
2 Baths
1,521 Sqft
4,151 Lot (sqft)
Sold 10/26/2026